It was an uncomfortably hot night last night even with the window open and the small dusty fan doing its best to circulate the air, but we both fell into an exhausted sleep.
I, but not Ted, was awakened by birdsong.
The Eurasian Blackbirds that are plentiful here were determined that 3:52 a.m. was “morning”. Their song is lovely, and their enthusiasm impressive, but …. 3:52 a.m. !
We’re far enough north that the days are long anyway. Today had 16 hours and 39 minutes of daylight: sunrise at 4:44 a.m., sunset at 9:22 p.m.
We started our day with breakfast in the hotel, which offers lots of cooked-to-order egg-based options, plus yogurt, cereal, juices, and apples and oranges, on the sideboard. Most of the egg dishes feature poached eggs, so it was a bit surprising that the eggs arrived looking poached, but with the texture of semi-soft boiled eggs – none of that lovely warm runny yolk you’d expect. Maybe it was just an off day; we have four mornings to find out.
Today was another holiday: the King’s birthday. It seemed perfectly appropriate to be visiting a cathedral and a castle, both initially downhill (Durham is all hills) – until they’re not.
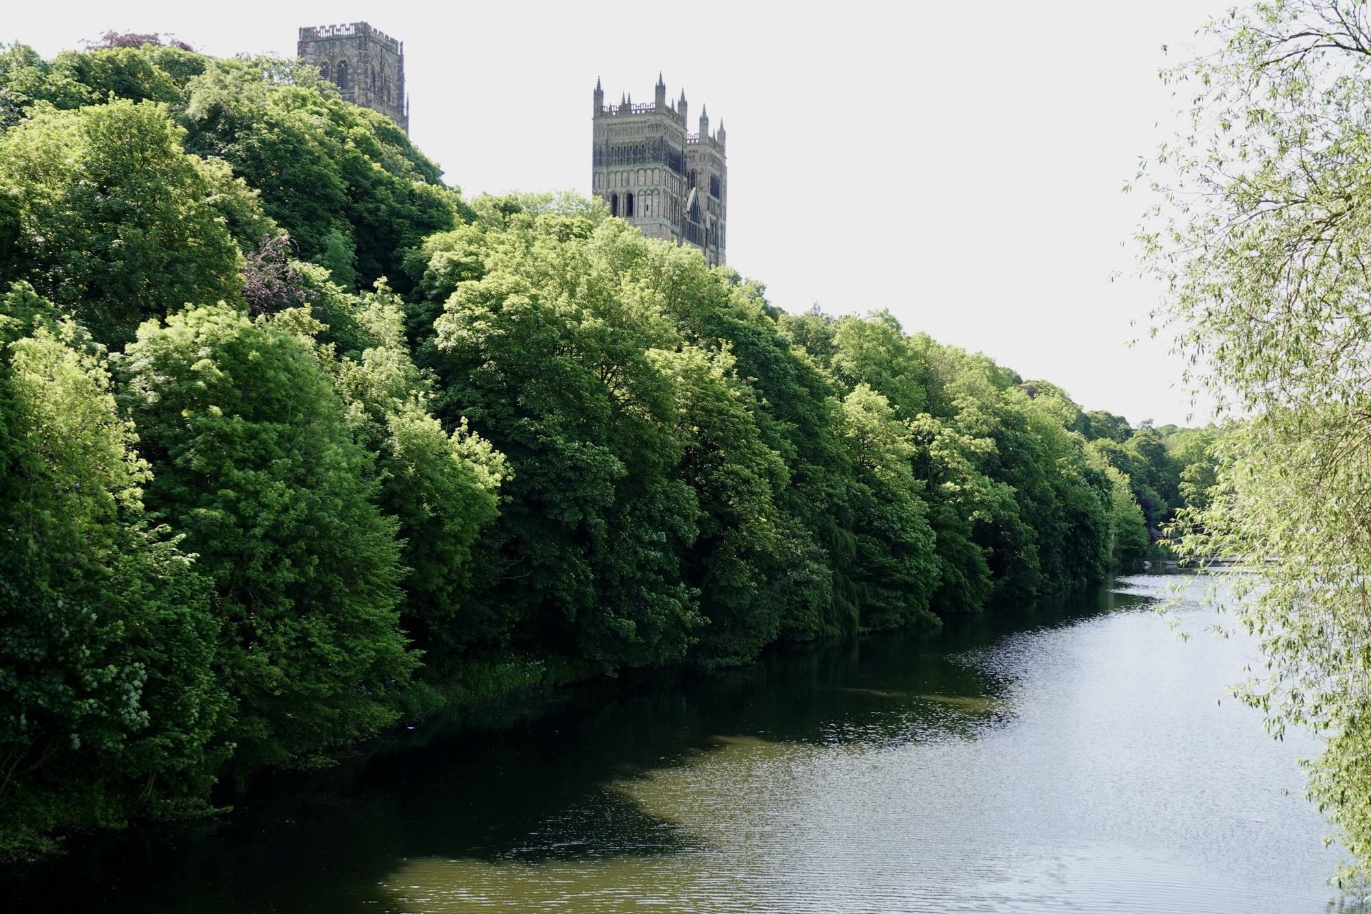
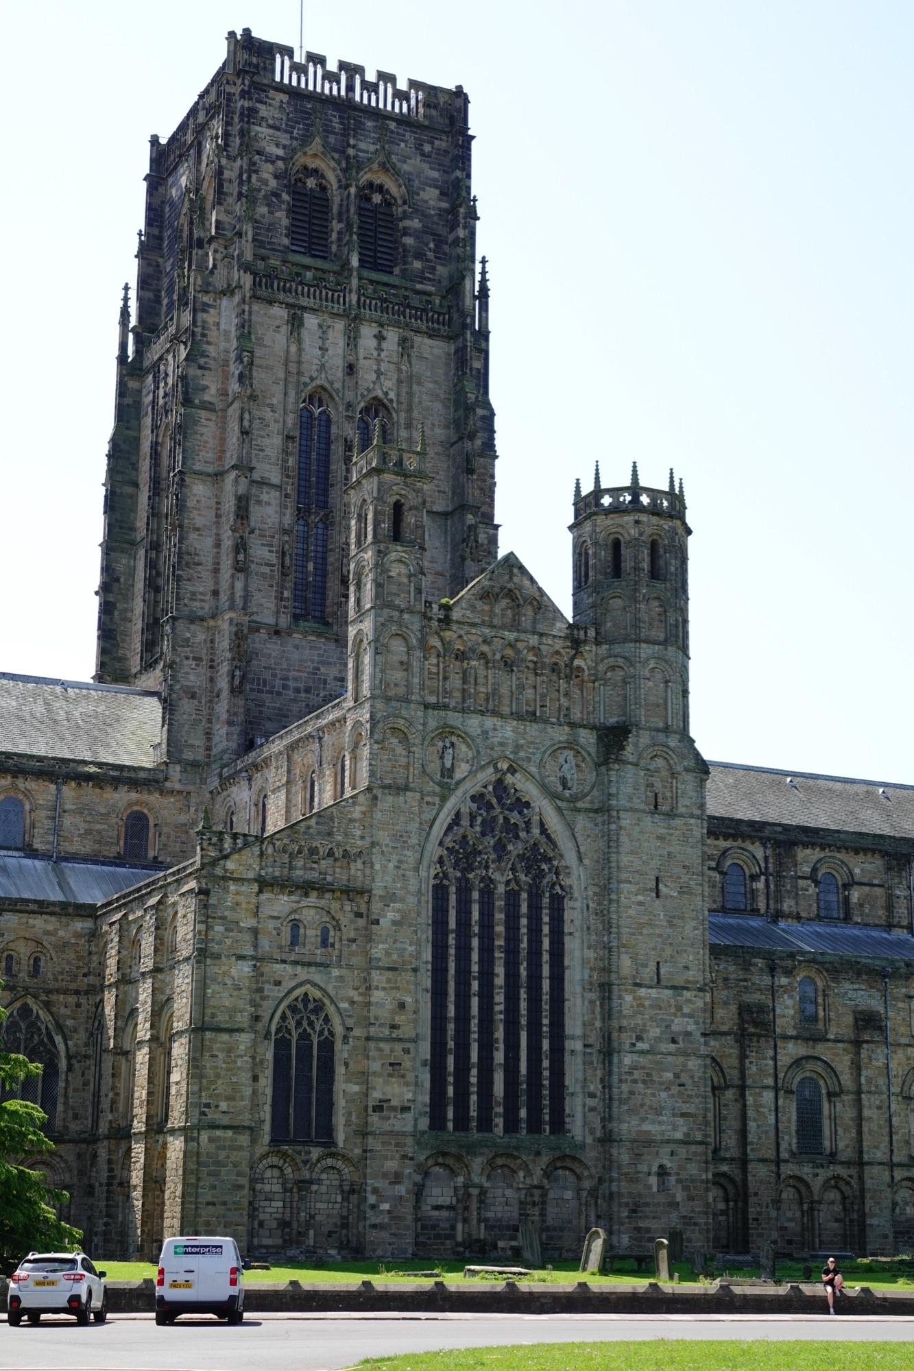
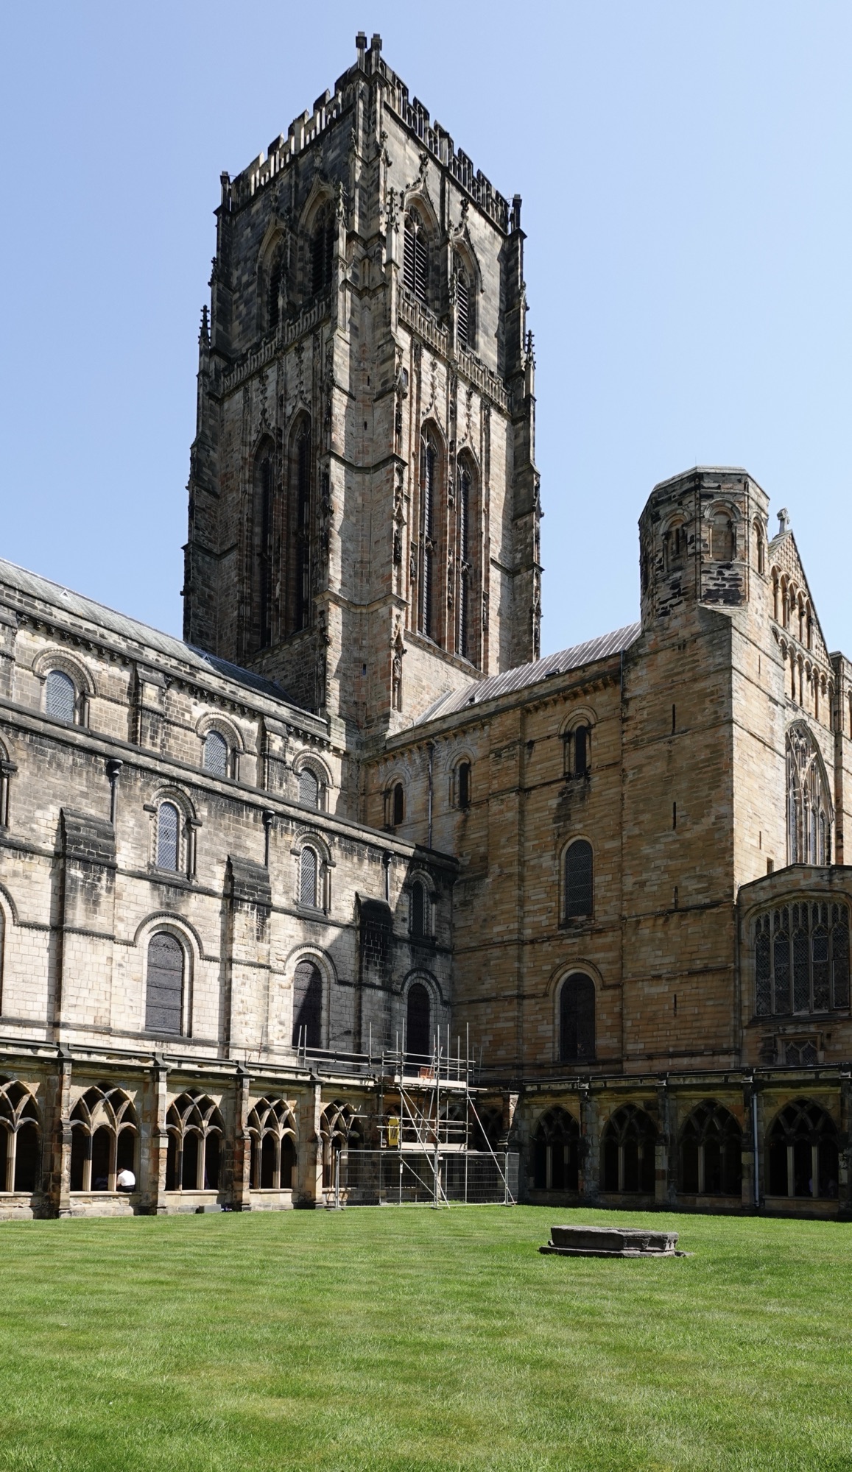
Durham Cathedral, officially “ The Cathedral Church of Christ, Blessed Mary the Virgin and St Cuthbert of Durham” is about 930 years old, with construction beginning in 1093CE under Bishop William of St-Calais, and the main building (nave, quire, and transepts) completed by 1133CE.
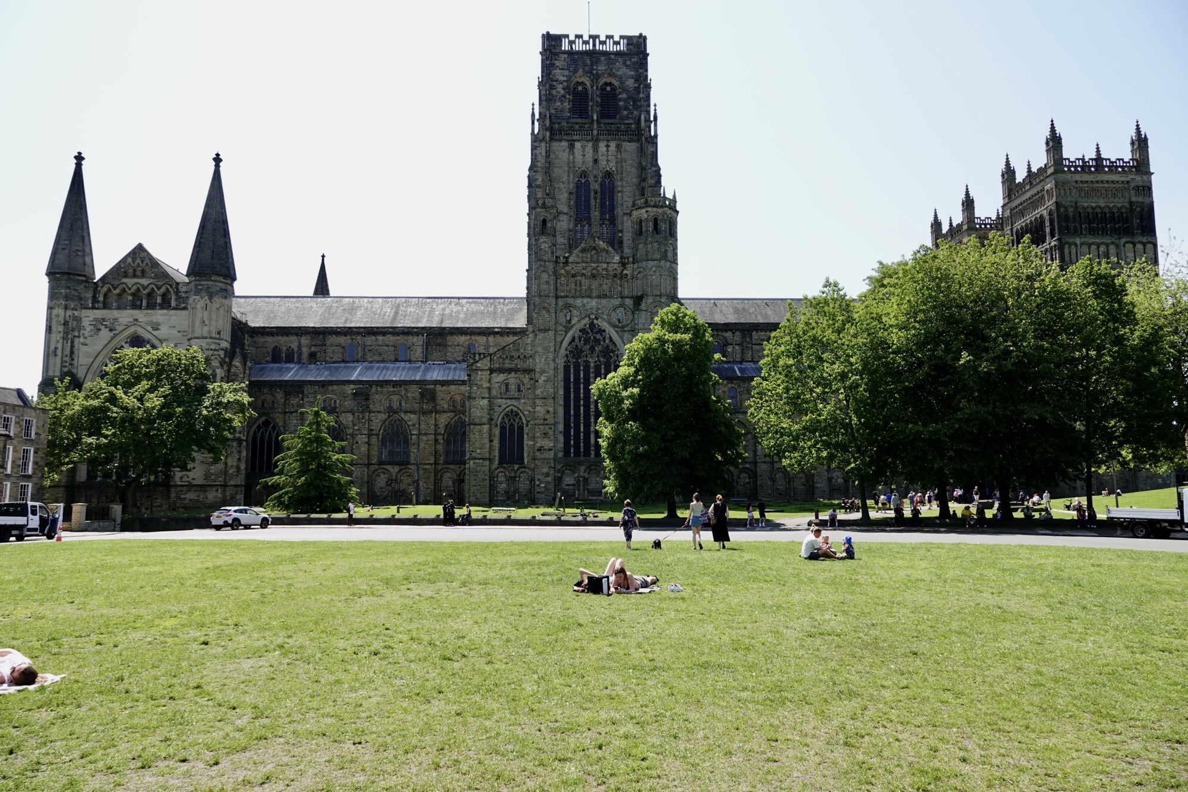
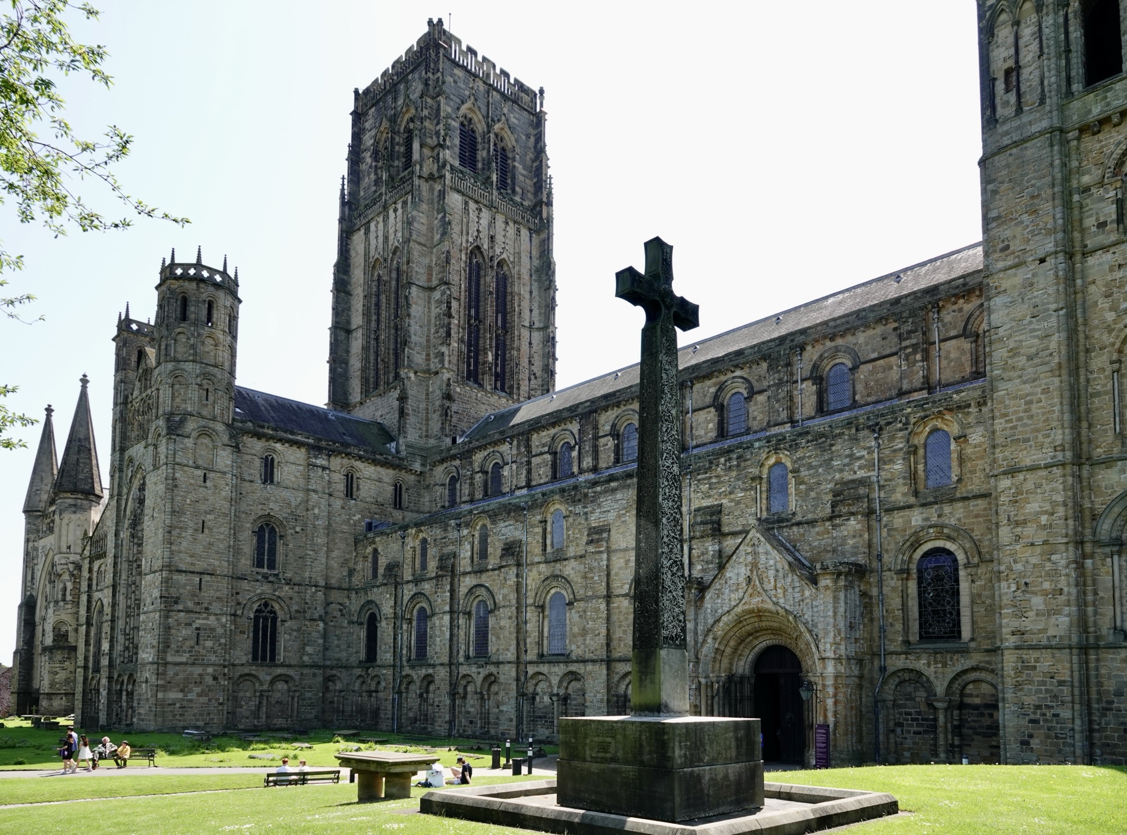
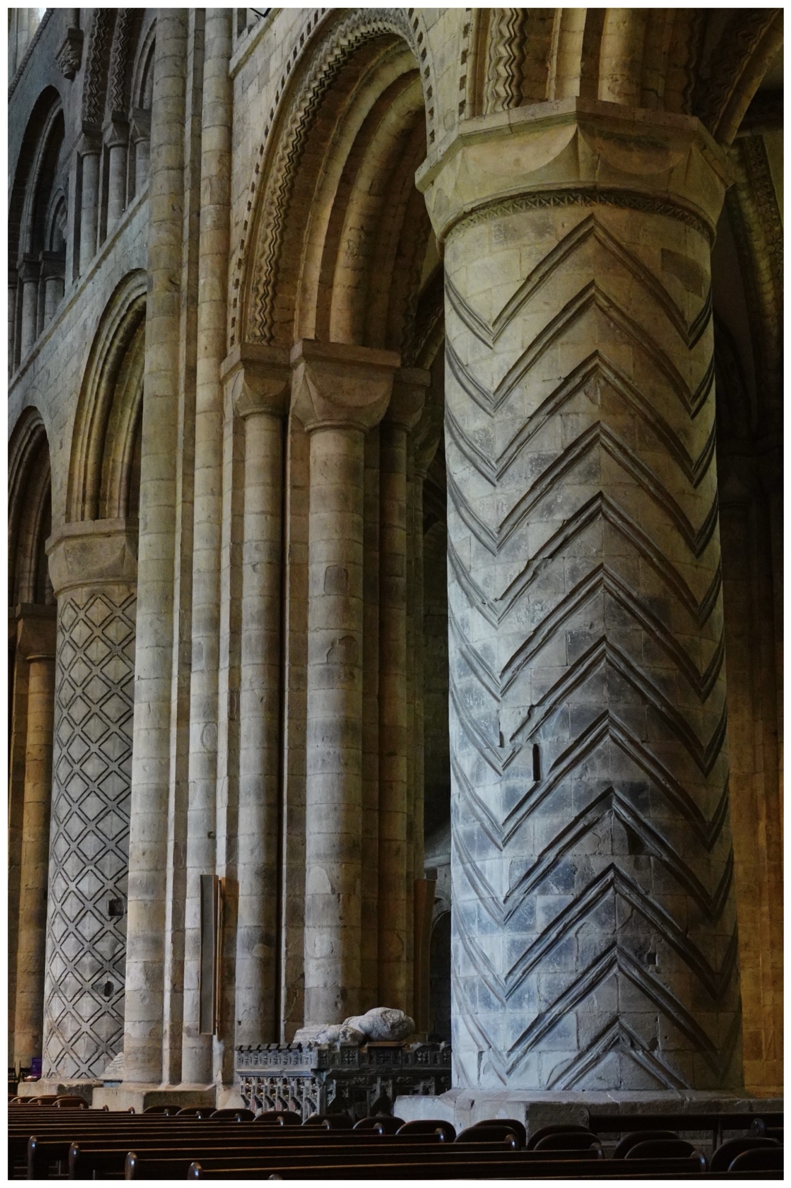
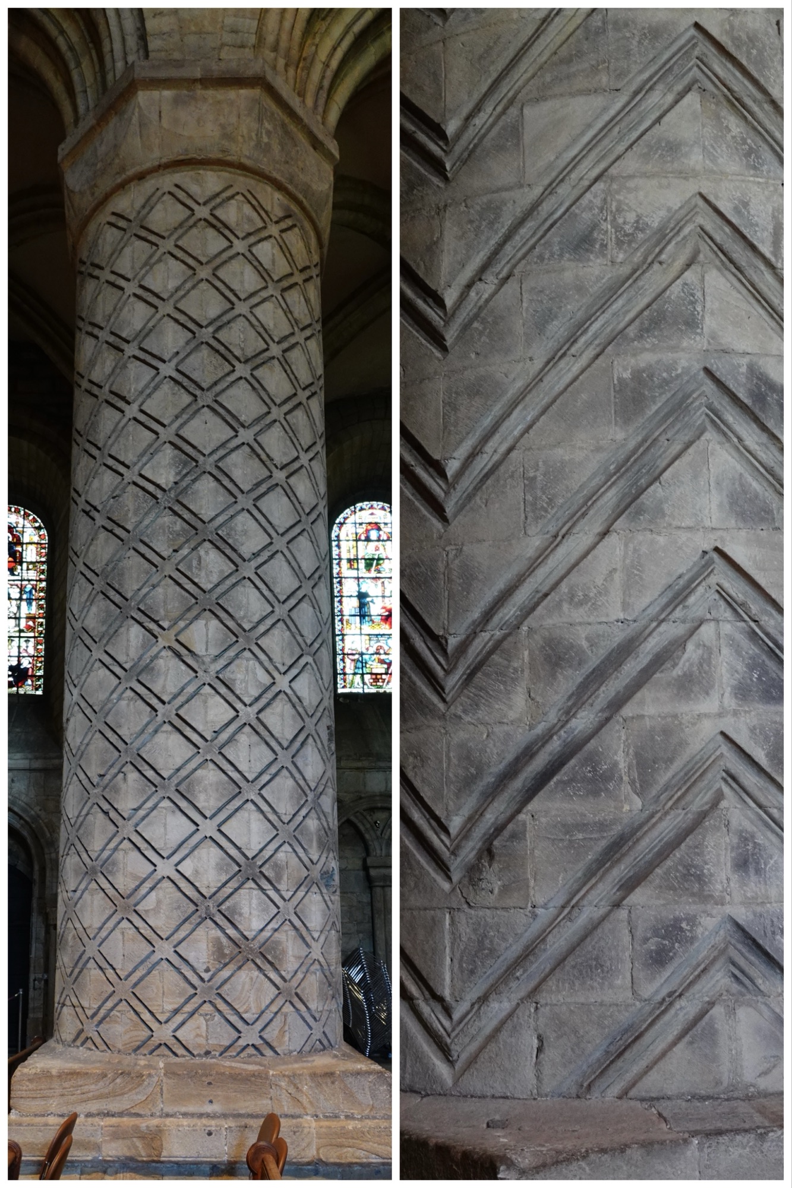
This makes it one of the most complete and best-preserved Norman/Romanesque cathedrals in all Europe.
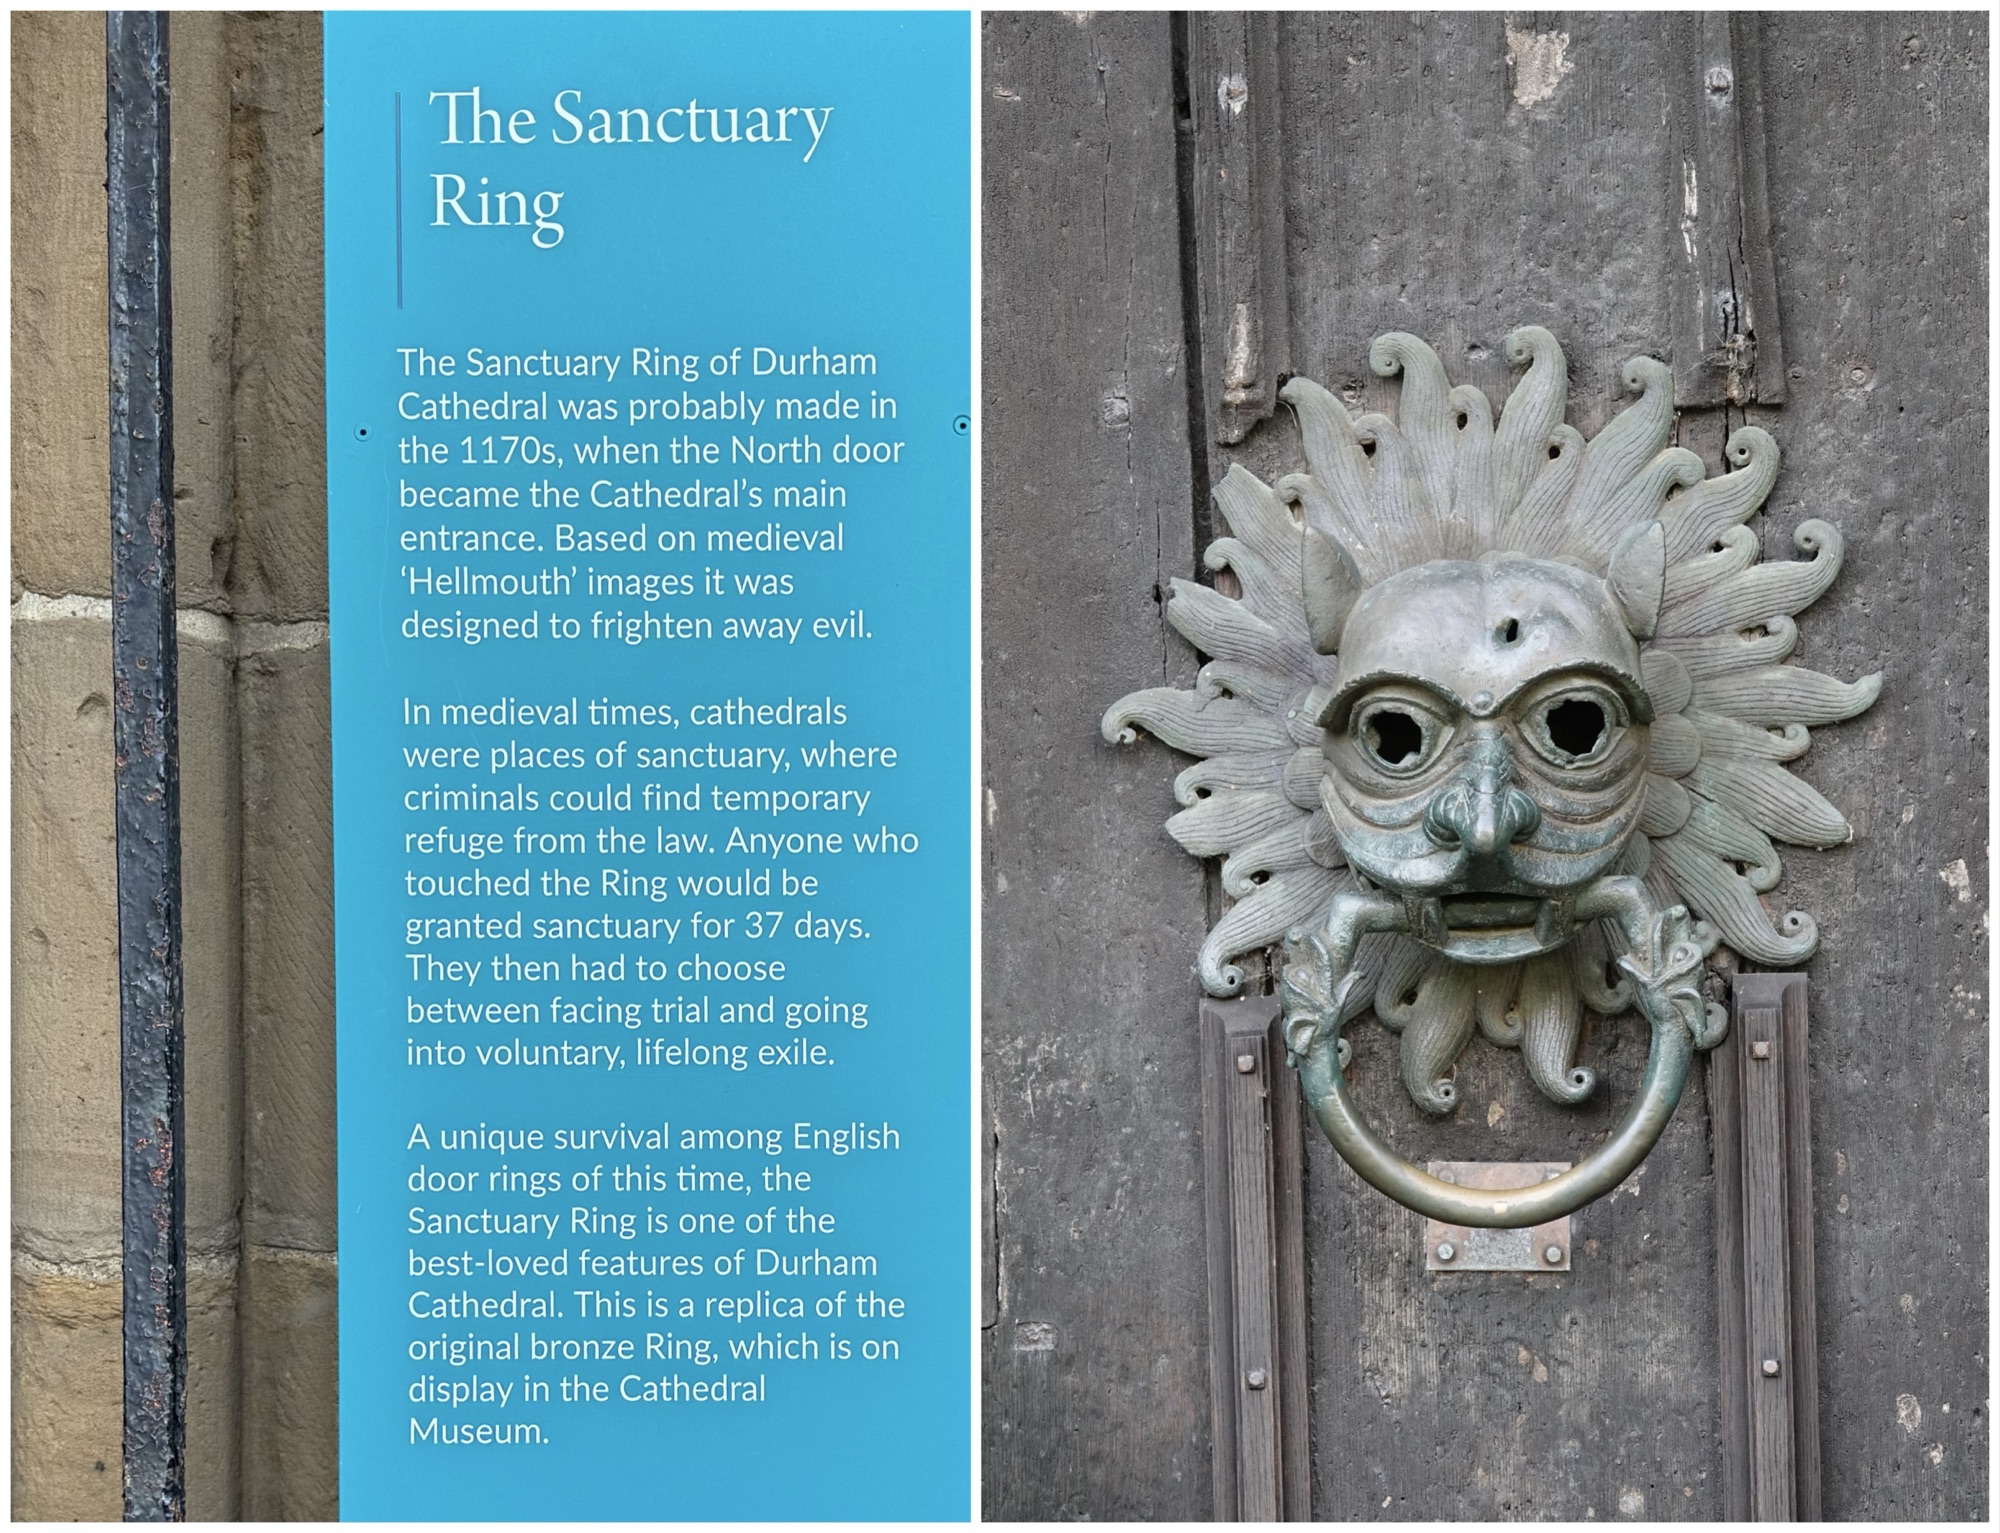
The main entry is through huge doors fitted with the “Sanctuary Ring”.
This is the earliest large-scale building to use a stone rib-vaulted ceiling, a major architectural innovation, and has been a UNESCO World Heritage Site (along with the Castle) since 1986.
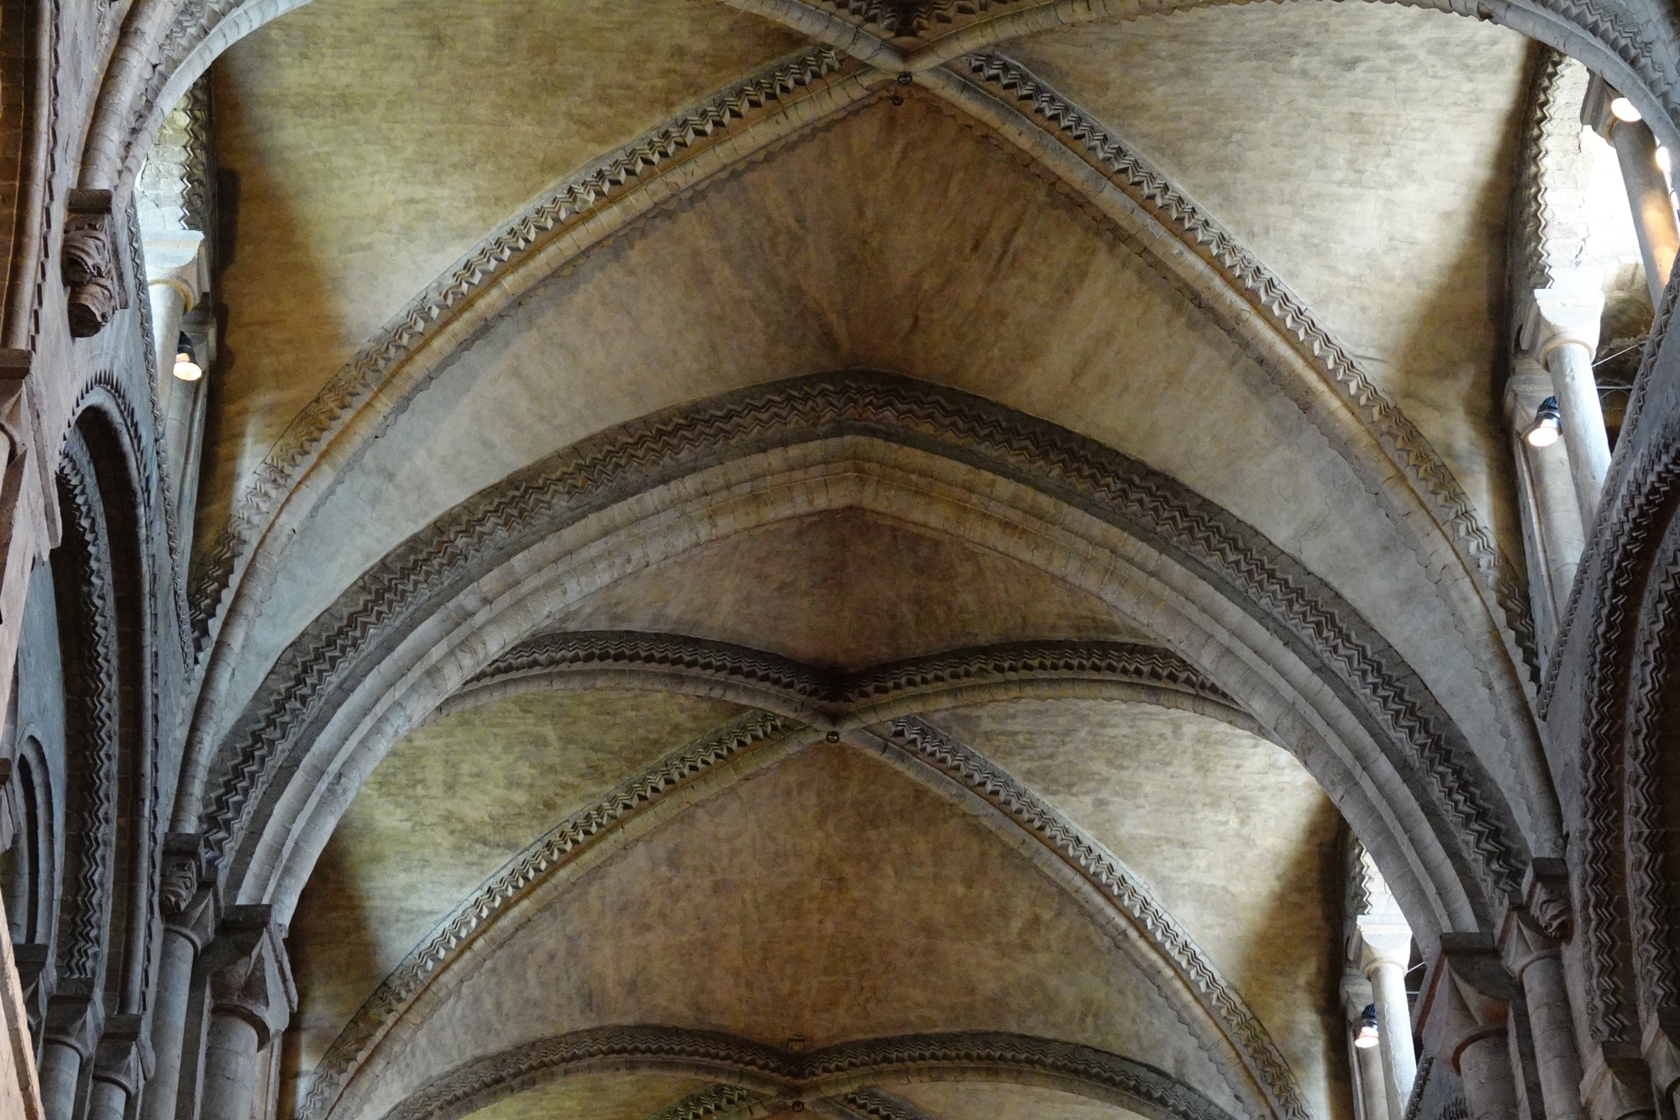
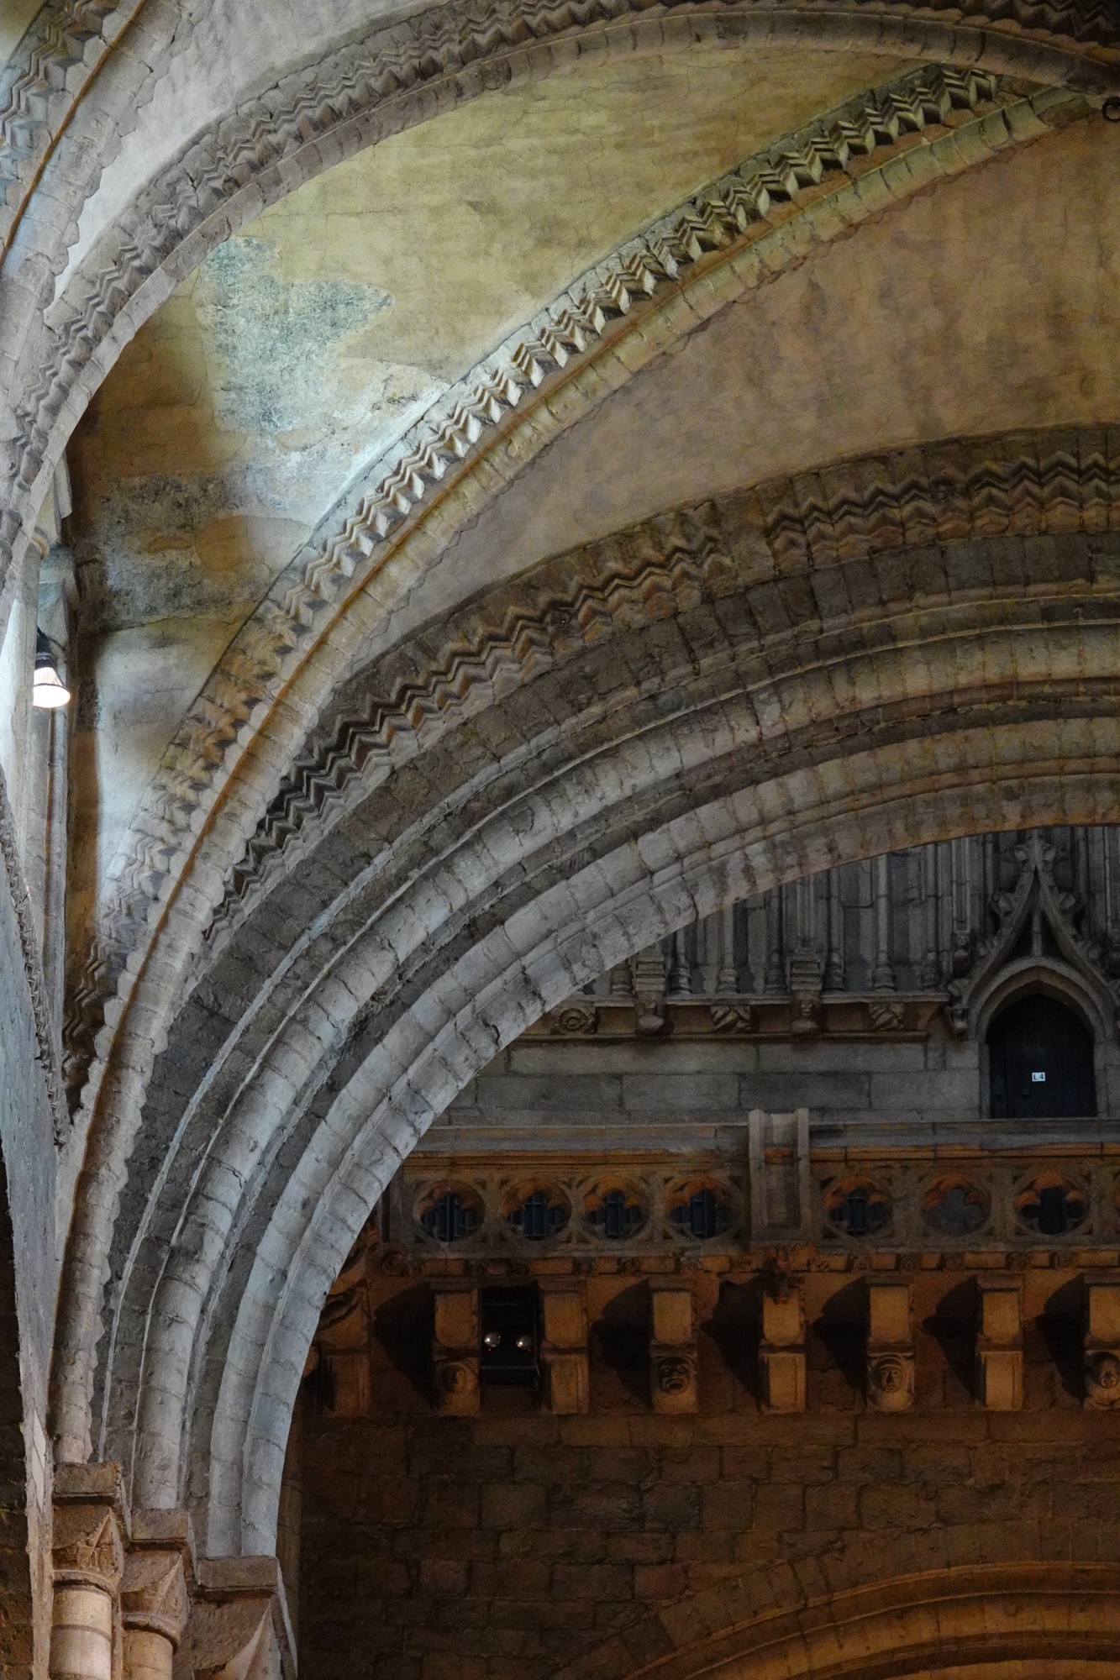
We saw mostly round Romanesque arches, but also what may have been the first pointed Gothic arches is England.
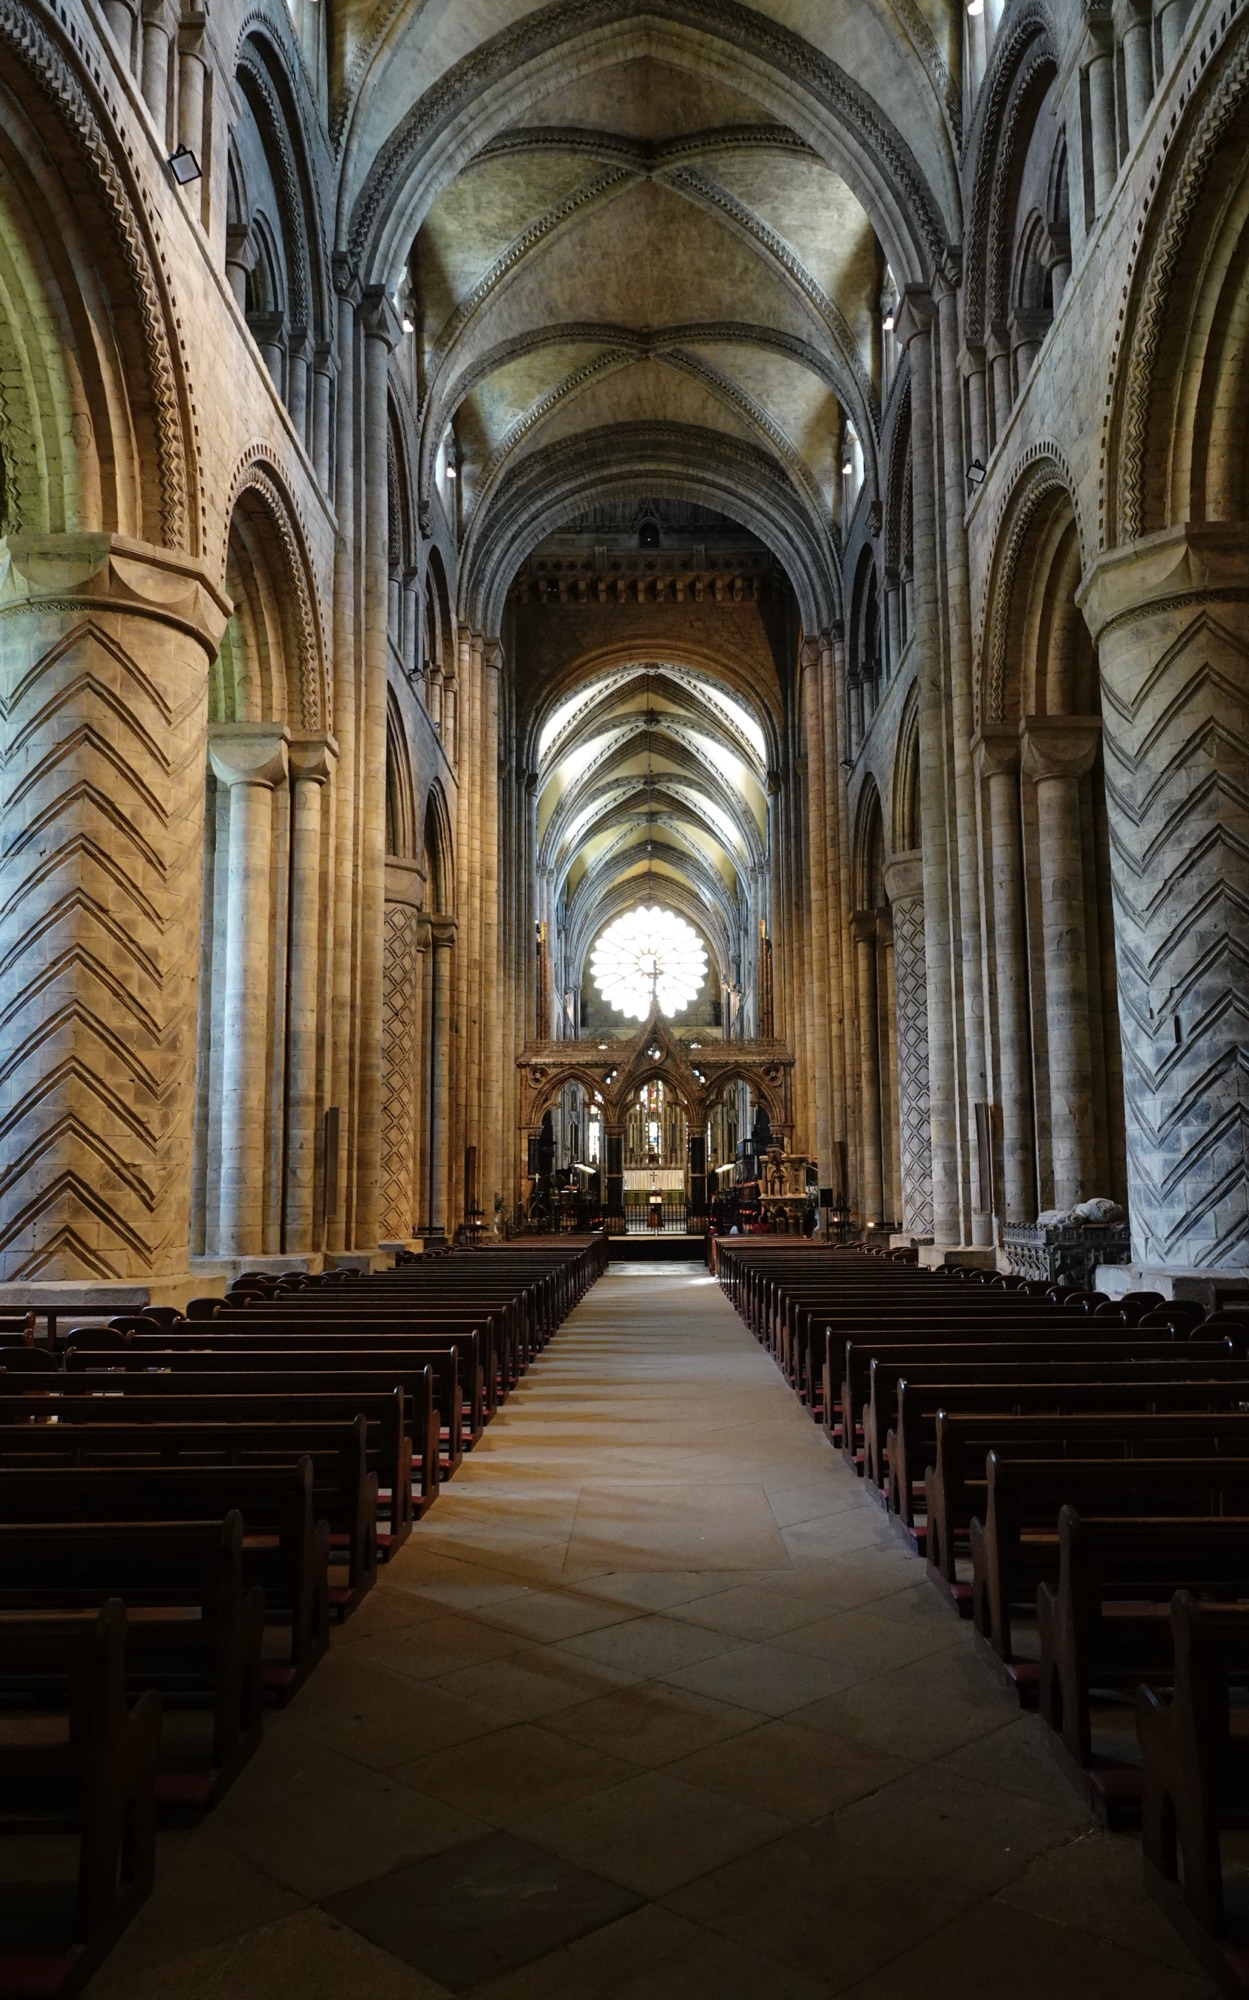
Having seen remnants of Norman pillars in York Minster’s undercroft, it was amazing to see a Norman cathedral intact, with its massive support pillars.
Our volunteer guide David Hook began our tour by introducing us to St Cuthbert, the reason this cathedral exists. He told the story this way:
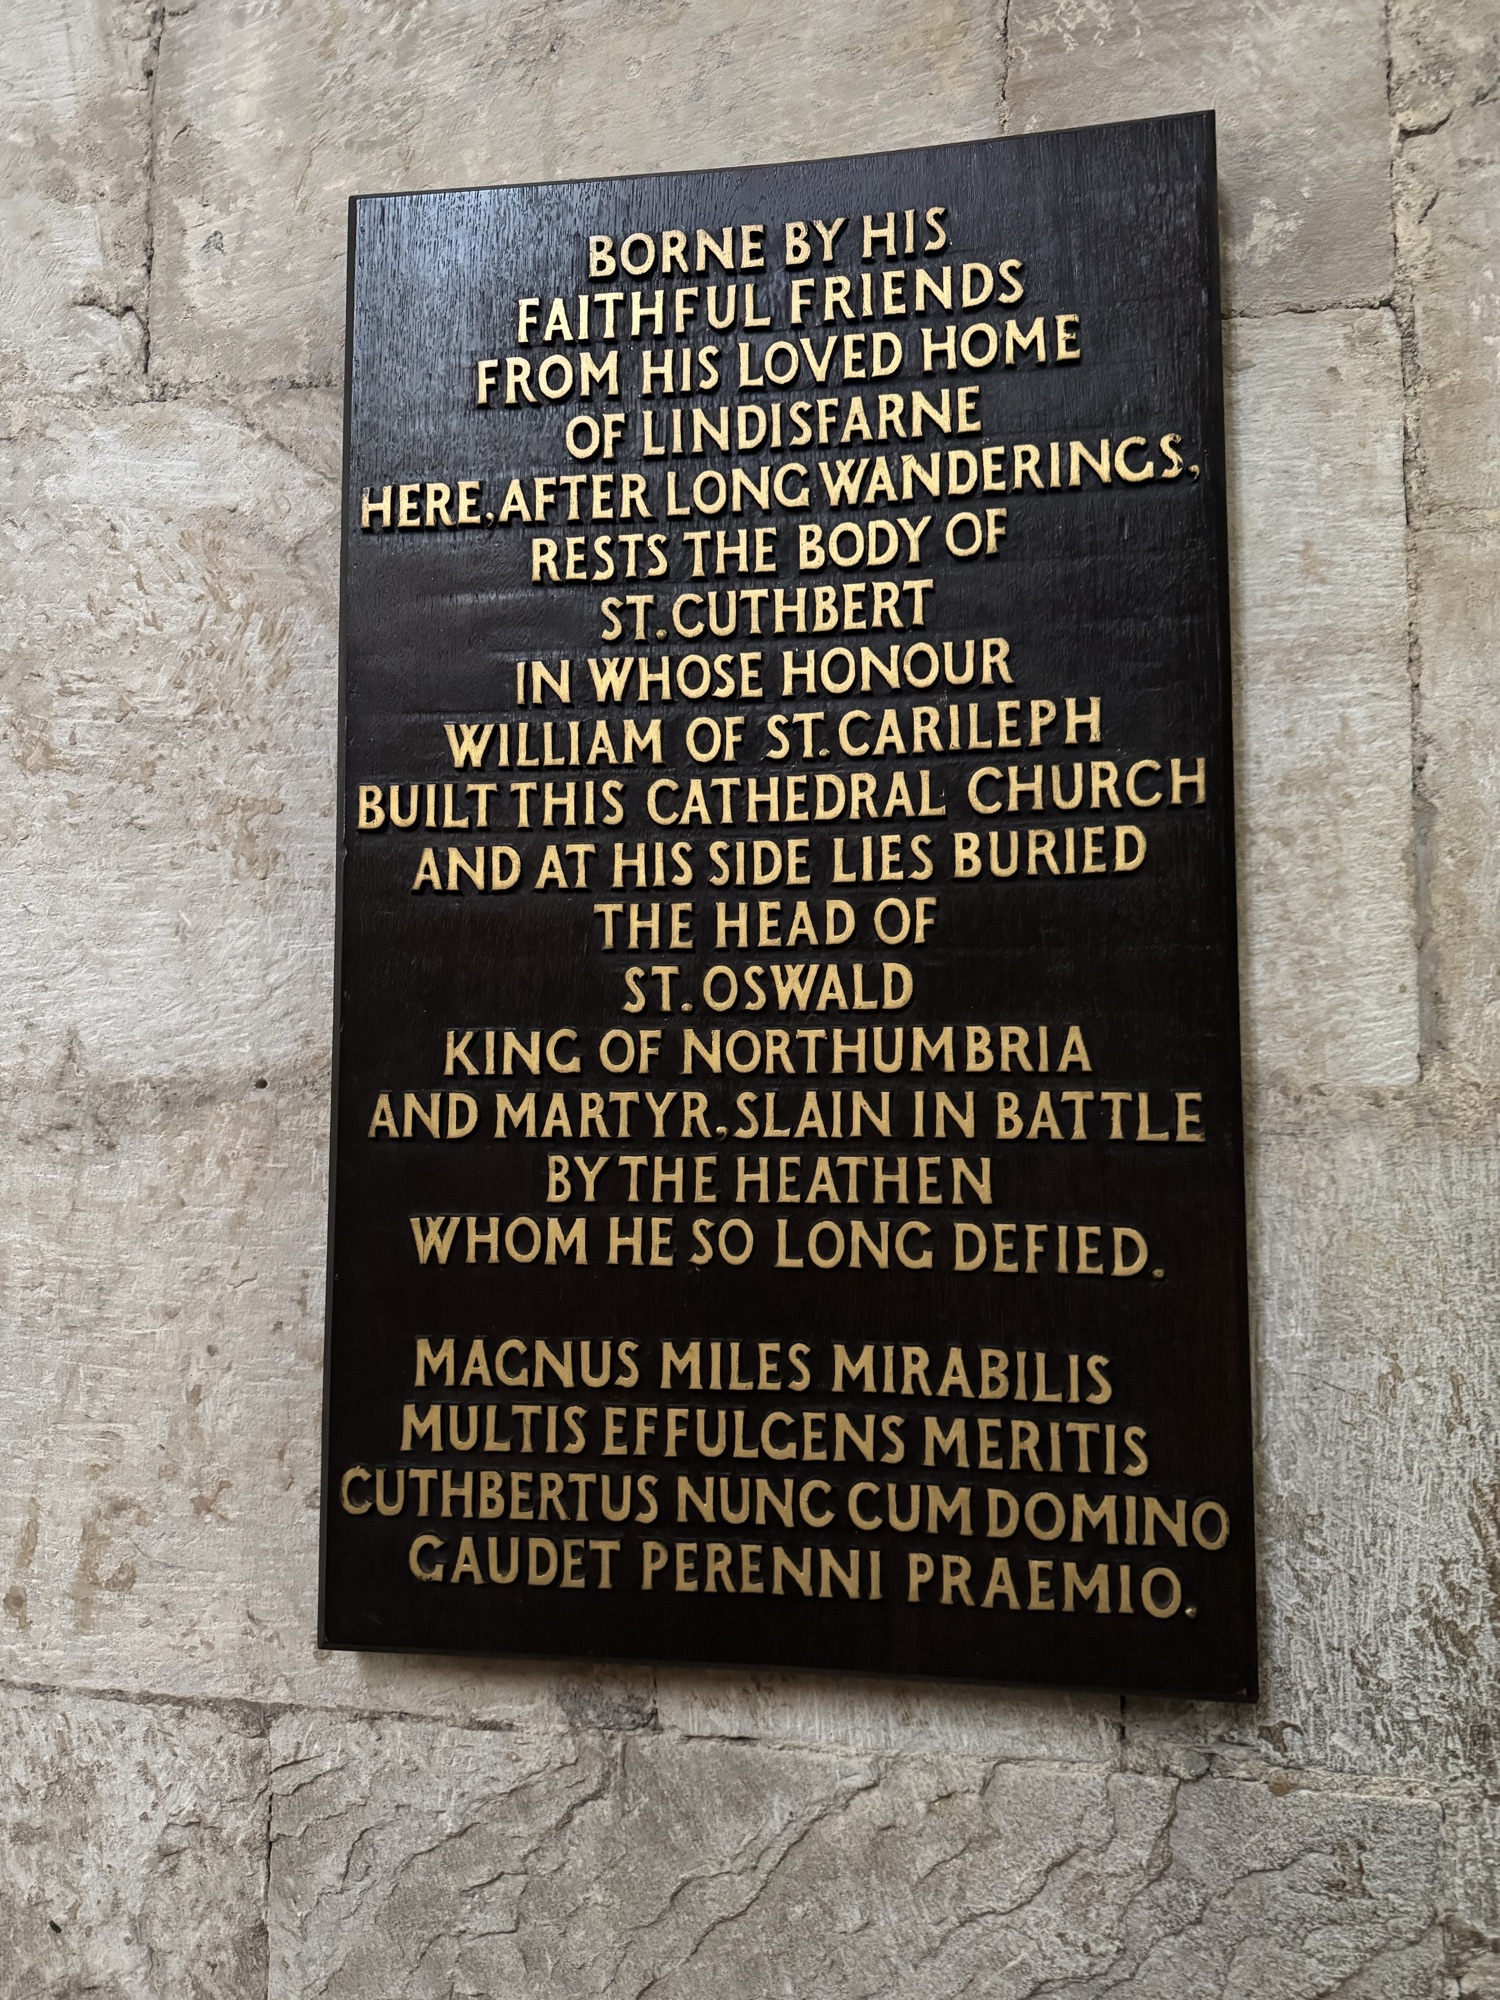
Cuthbert was a hermit monk, who left his brother monks to live on an isolated island where he was supposedly tended by animals: fed by the puffins, dried off after bathing by otters, etc. Quite a cult developed around him, and when he died his body was retrieved by the order he’d left and buried at the monastery of Lindisfarne. When the Vikings threatened that monastery, the monks decamped, disinterring Cuthbert’s coffin (with his body apparently undecayed) and bringing it with them to to Northumbria. It was placed in a wooden church that the monks built in Chester-le-street, until the Vikings threatened again. Once again the monks fled, with a cart carrying Cuthbert’s coffin, which got stuck in the mud. After much prayer, while the cart remained stubbornly stuck, the monks believed that Cuthbert expressed his wish to be buried in “dunholme” (a hill surrounded by water), after which the cart was miraculously able to be freed. There’s a side story about an encounter with milkmaids, a lost cow, and the cow being found on the hill surrounded by the River Wear on which the cathedral now stands, but it’s all a bit much.
This plaque in the cathedral puts it succinctly, if less colourfully.
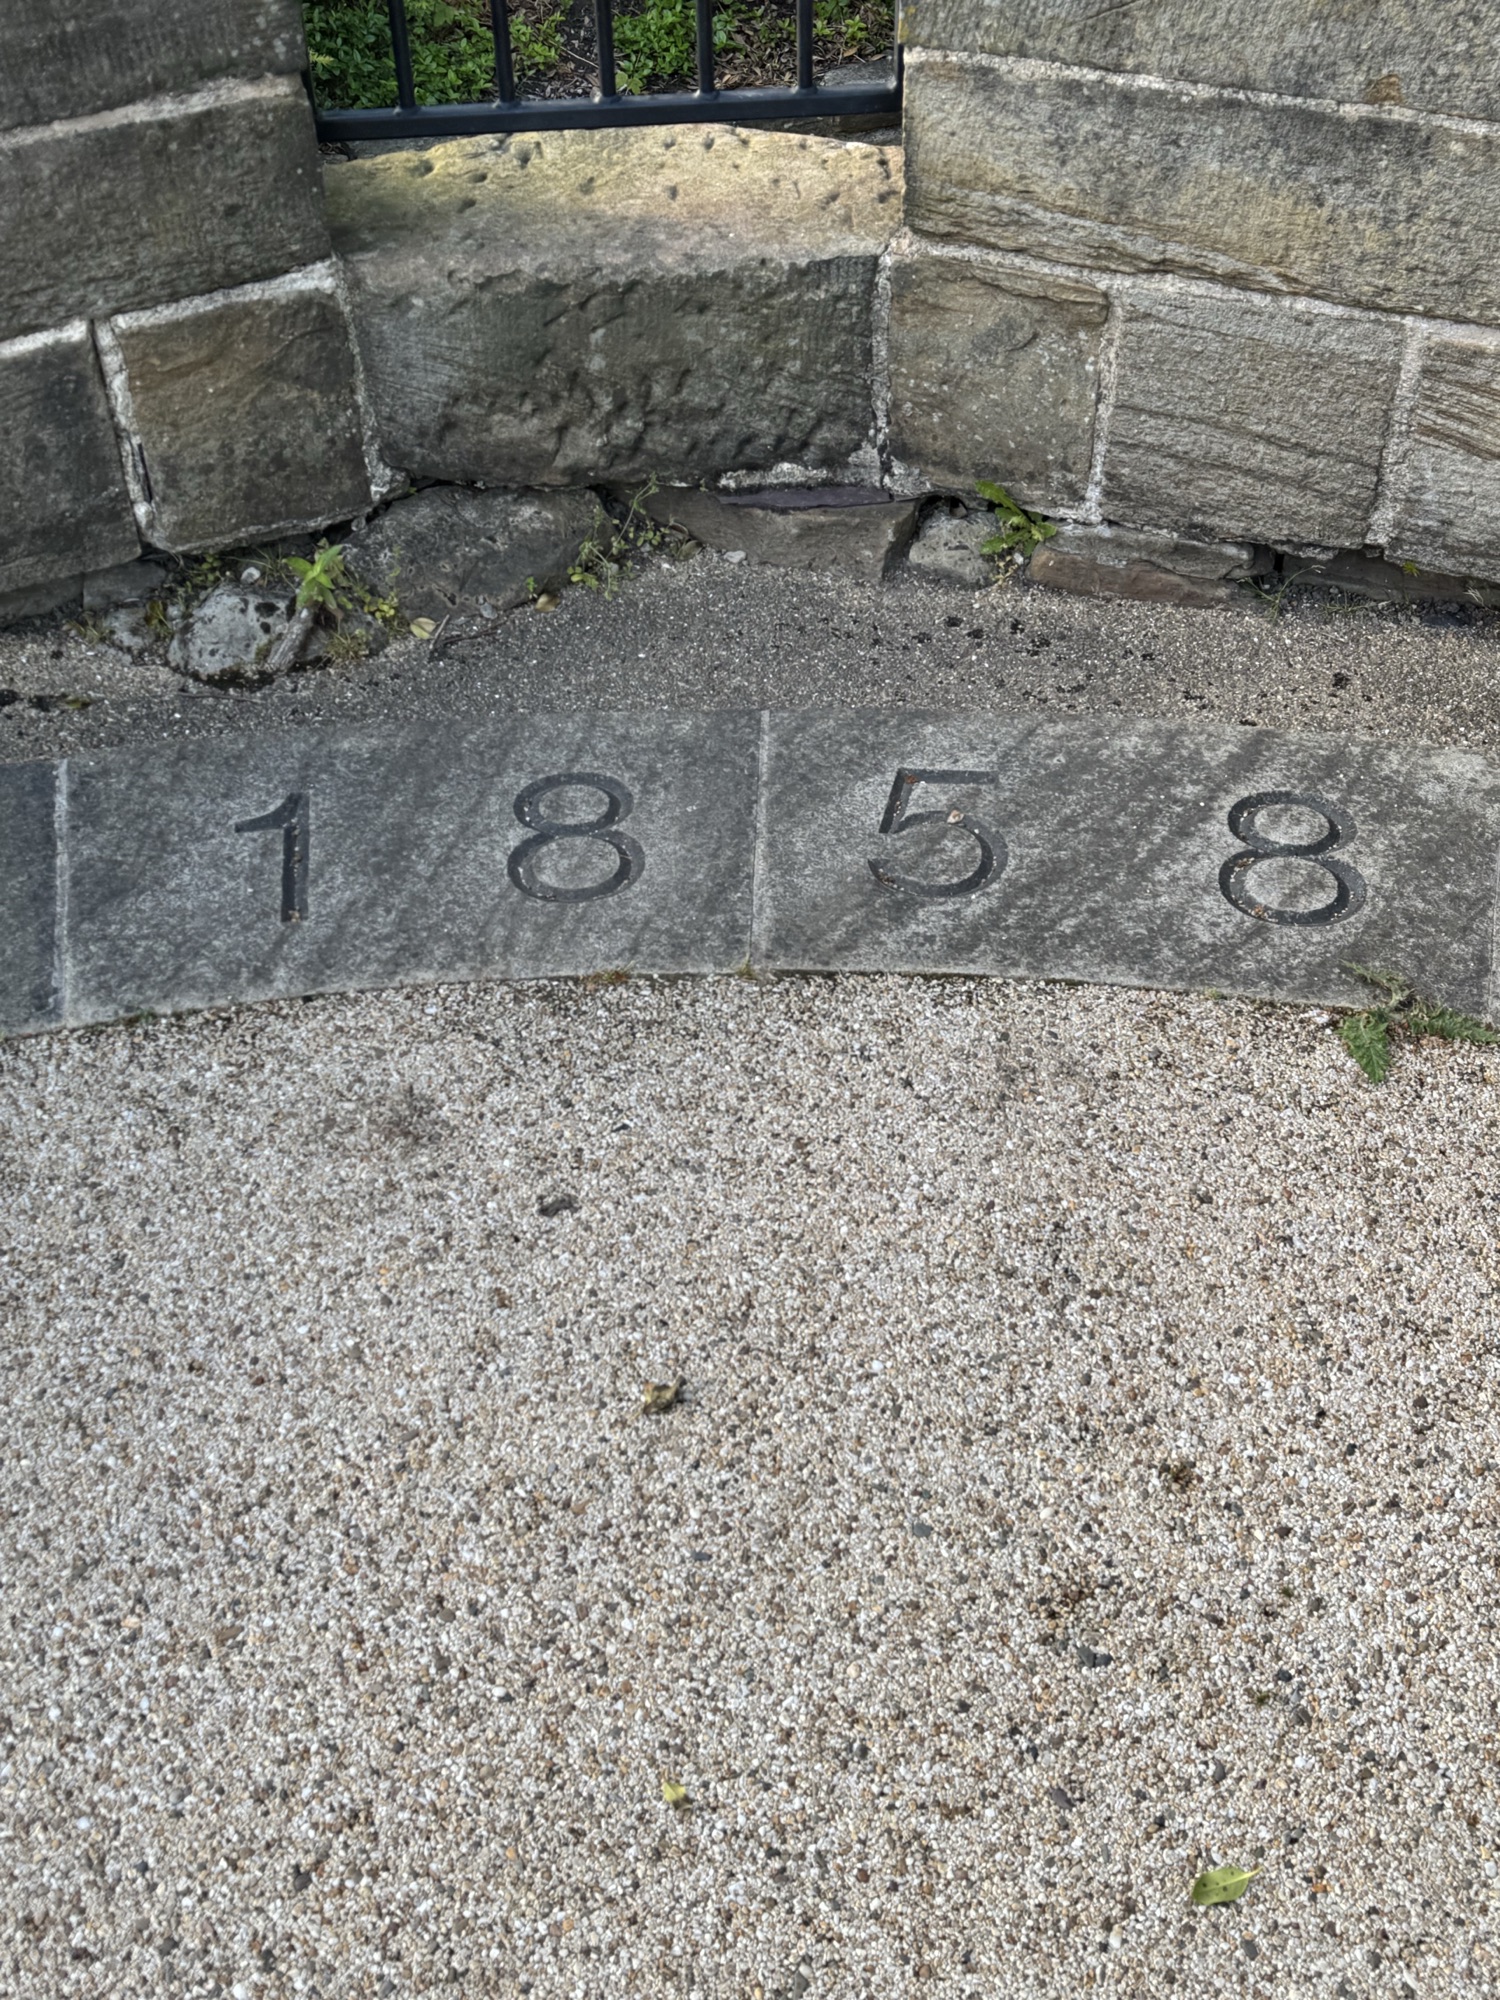
Initially there was only a small stone church, a coffin with an undecayed body, monks, and pilgrims.
After 1066, the great battle when William the Conqueror secured his English kingdom, he built a castle here to protect against Scottish incursions. In 1093 the construction of a grand cathedral was begun, using sandstone quarried across the river, and Cuthbert was buried behind the high altar.
The original monastic order was not a celibate one; the monks had families. Eventually their order was supplanted by French Benedictines.
The cathedral’s interior stone would originally have been brightly painted as we’ve seen in other mediaeval Catholic churches, with the ceiling sky blue.
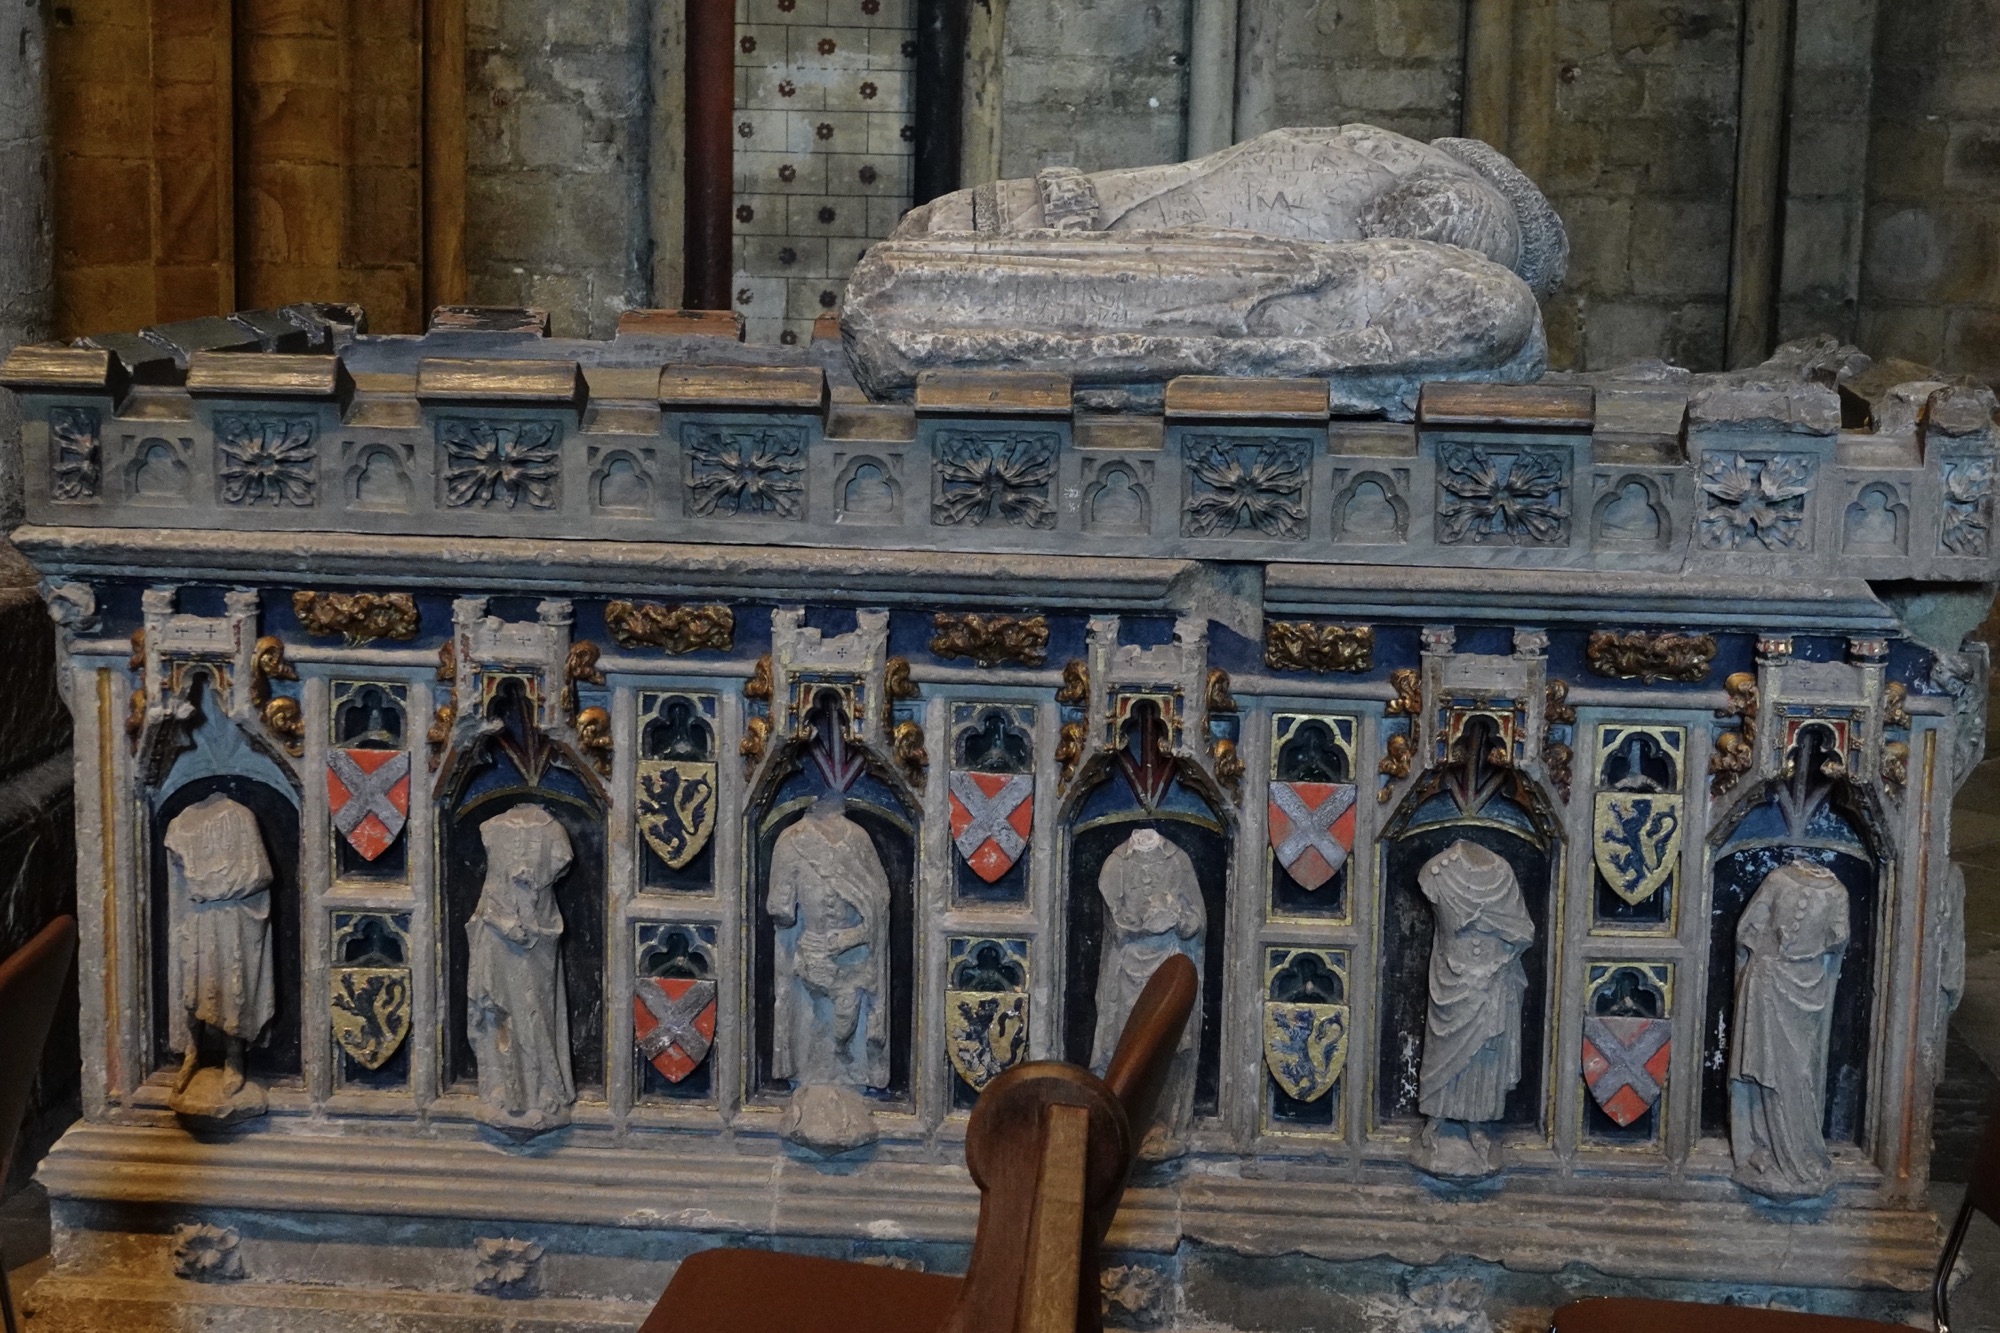
Vibrant colours can be seen on some of the old tombs.
As with all cathedrals, it is built on an east/west axis with a north/south transept. The dark wooden circle high above us in the ceiling of the tower at the centre of the transept is the floor of the bell ringers’ chamber, and is removable. There are 325 steps to reach the cathedral’s 10 bells, but the vergers today use ropes that reach down to floor.
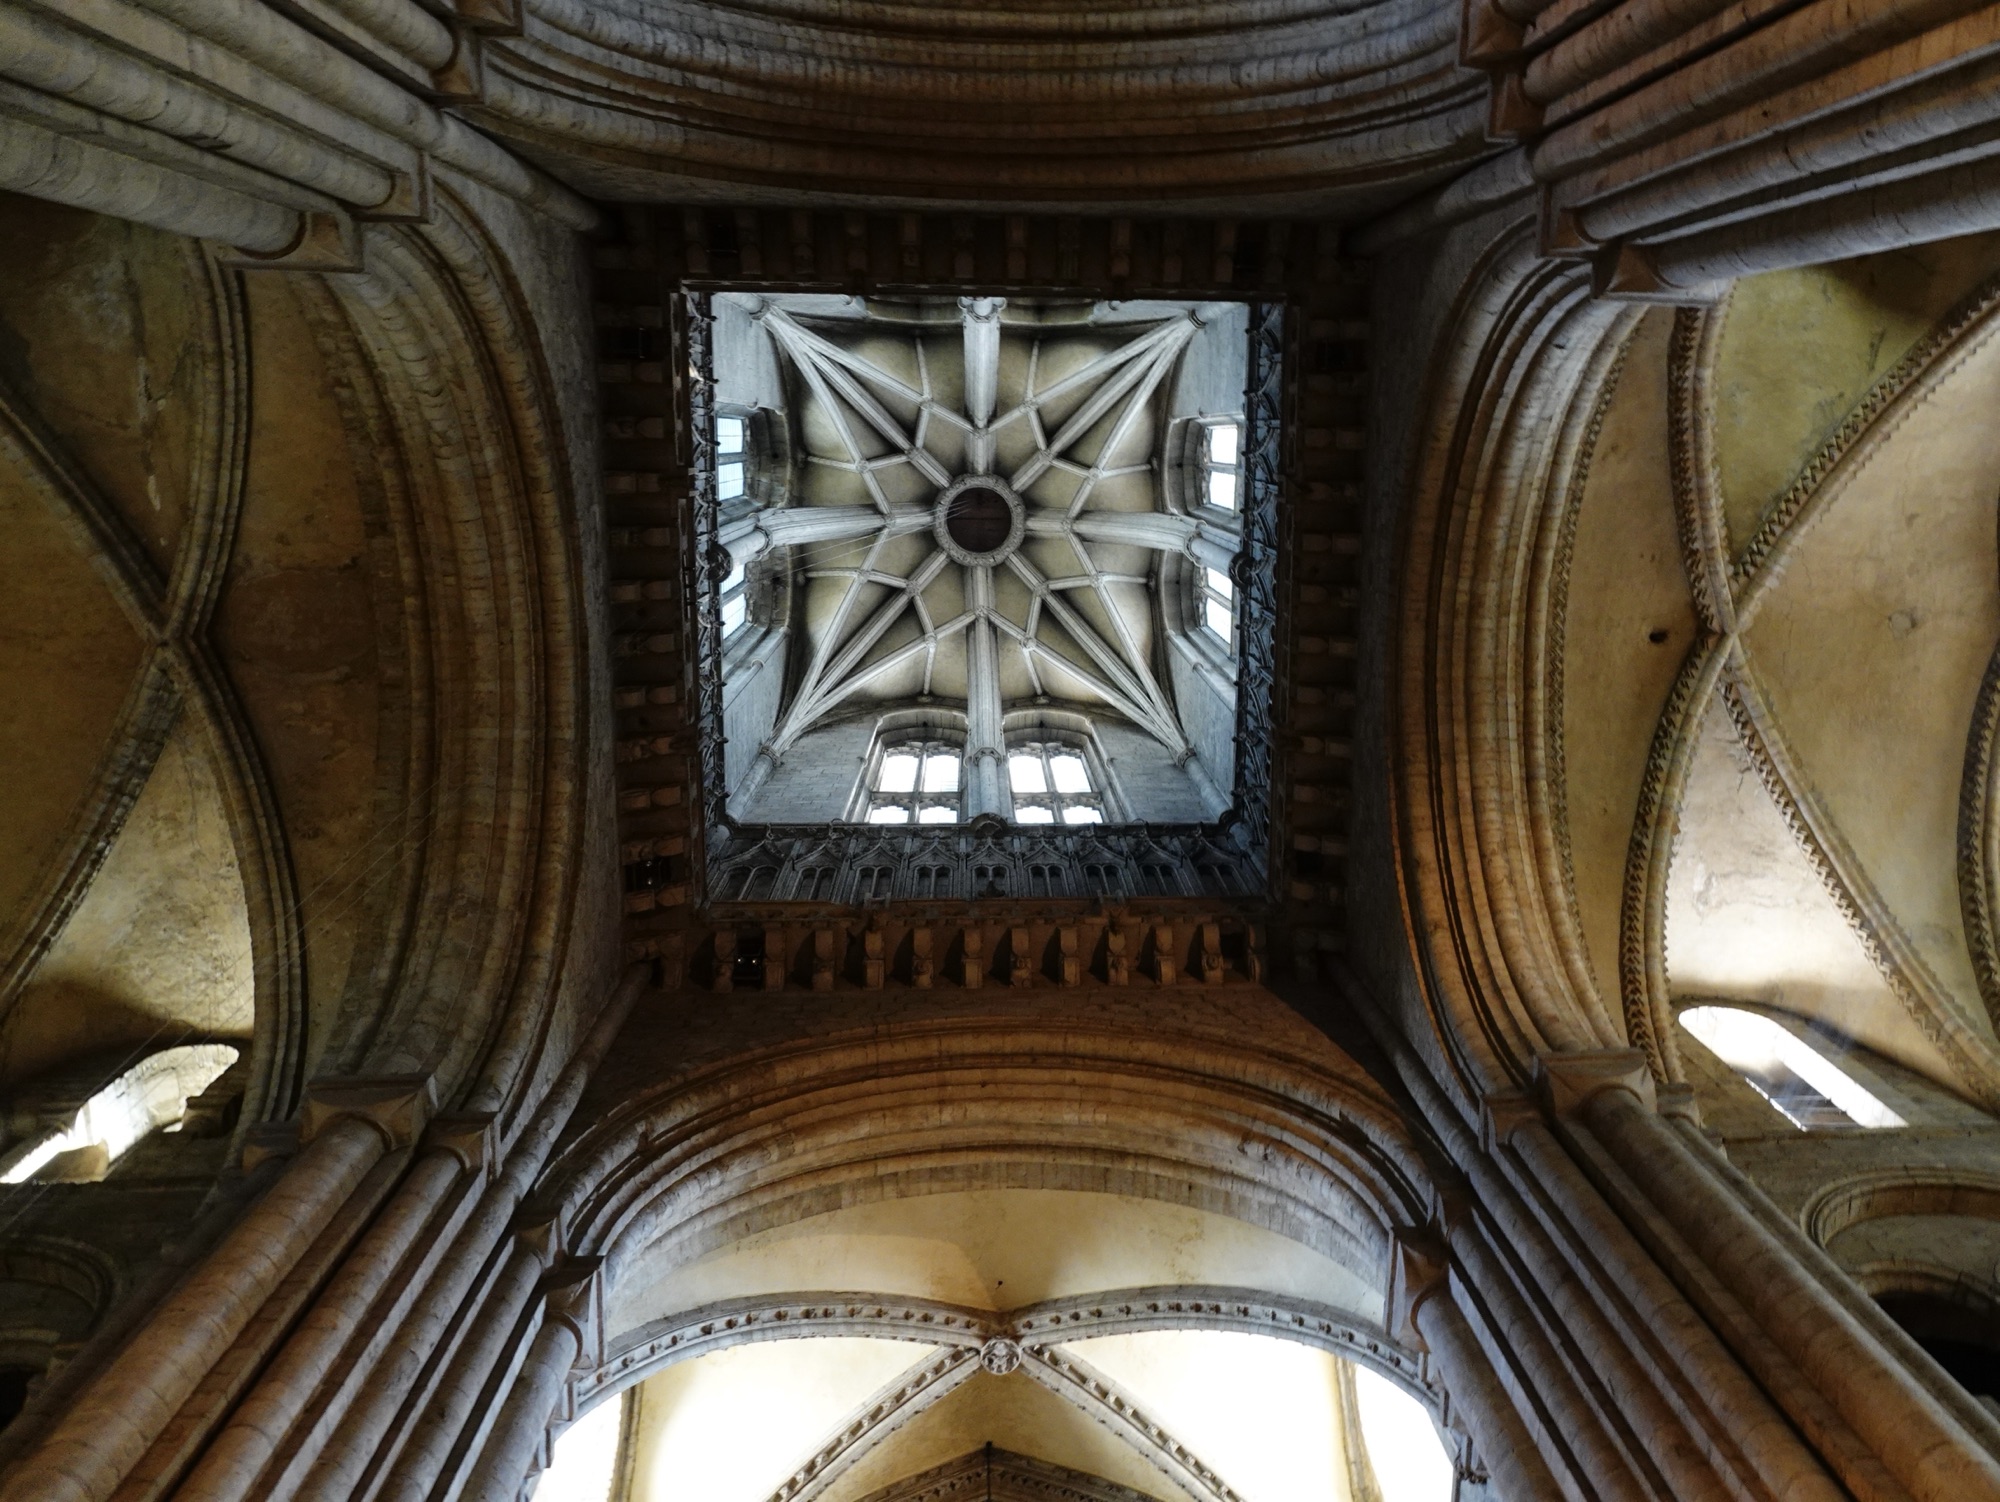
The cathedral’s central tower was originally a wooden spire, but after a lightning strike in the 15th century it was rebuilt in its current form out of sandstone.
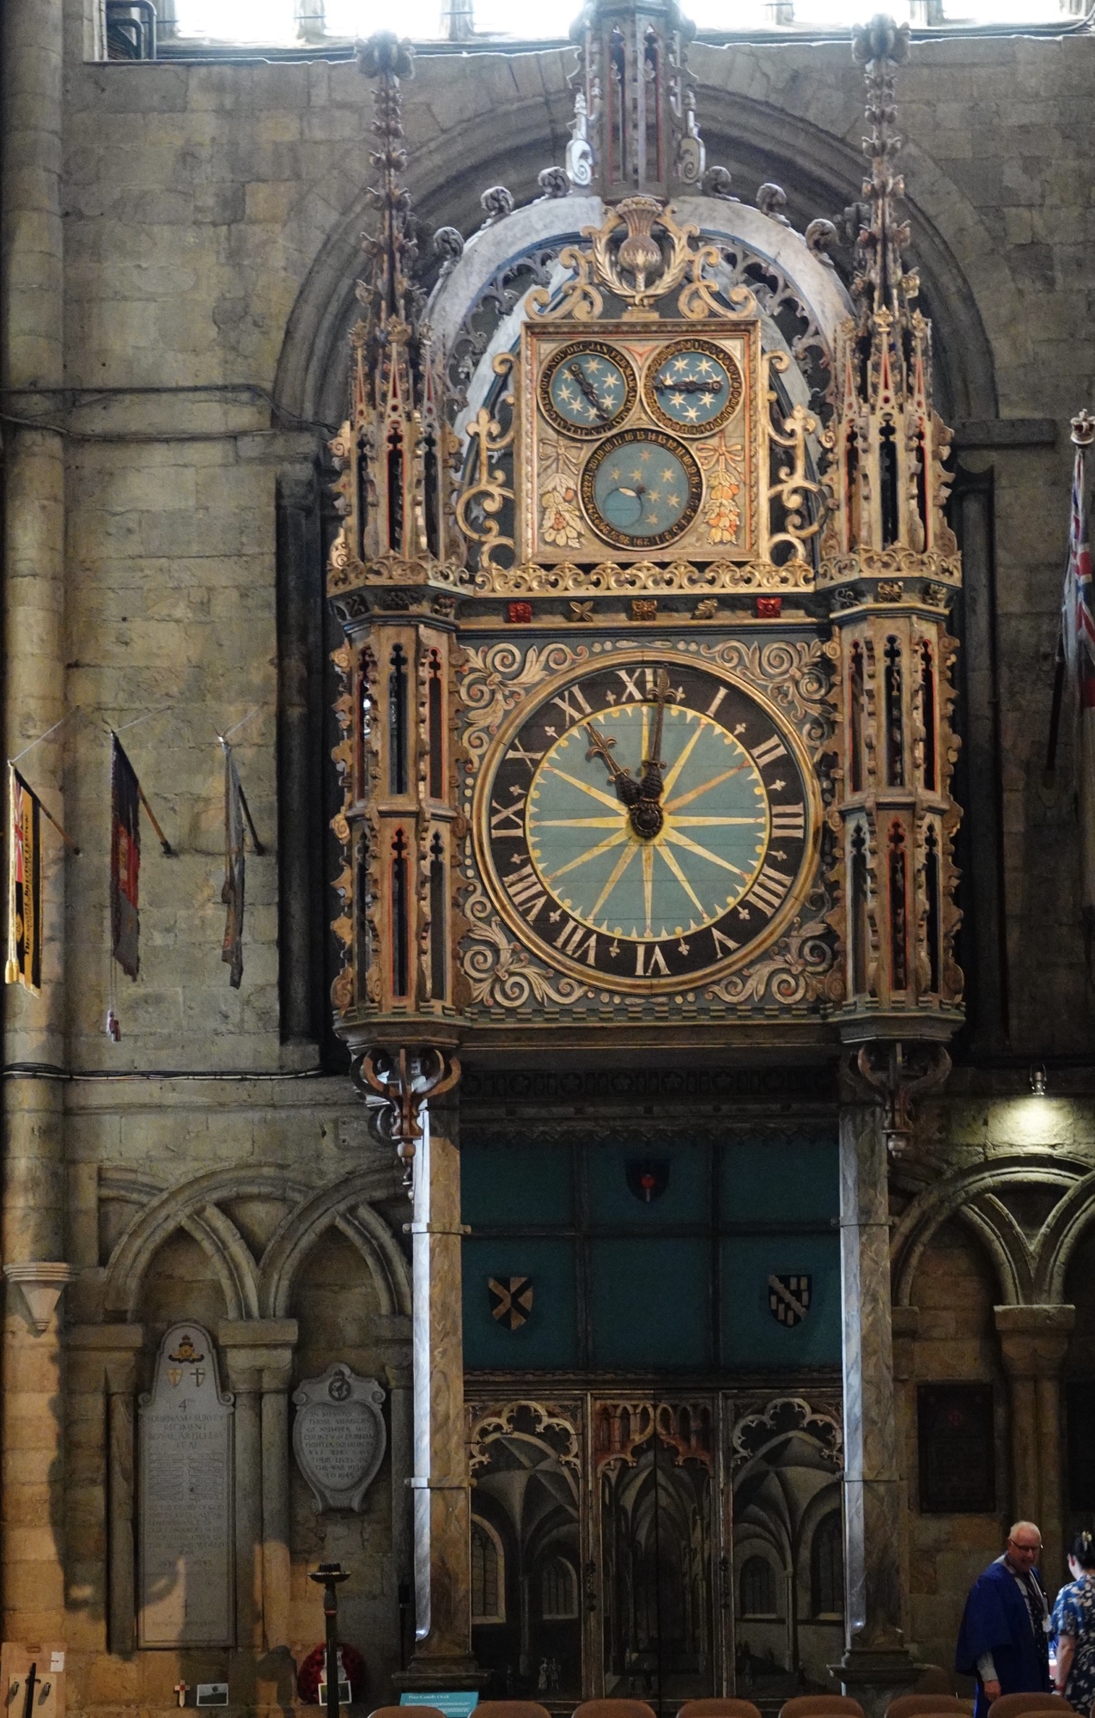
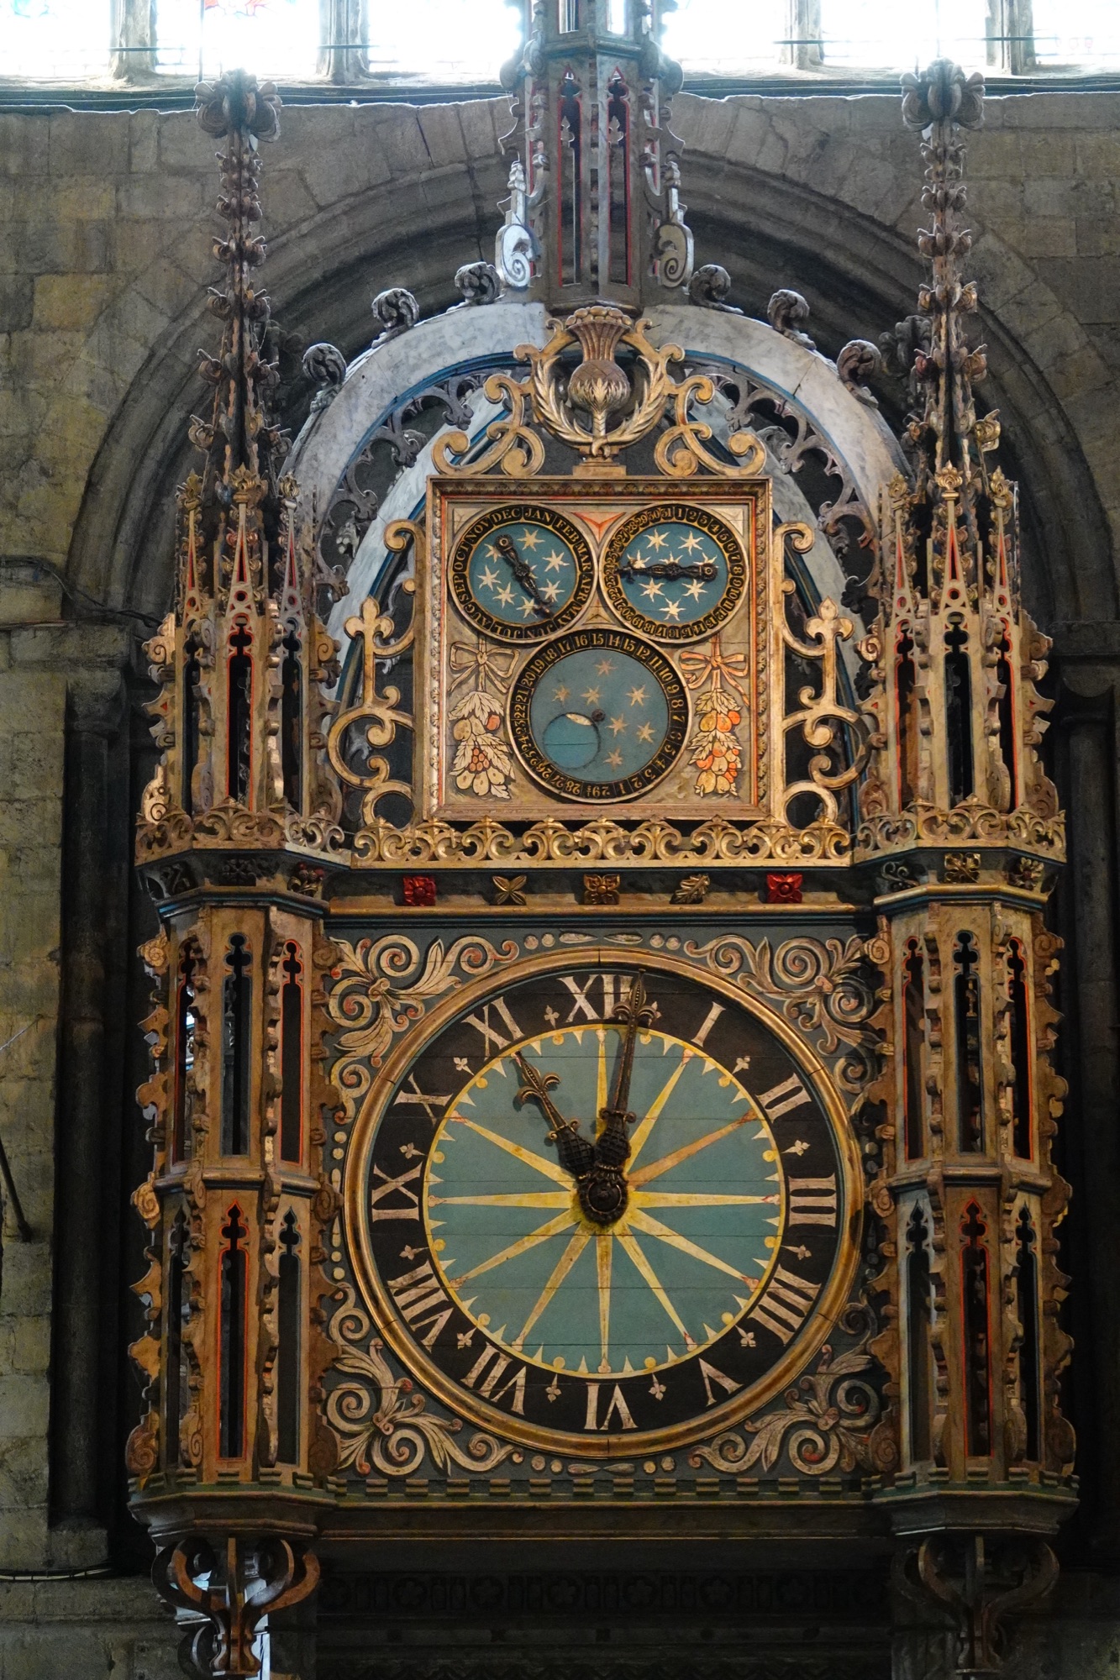
The incredible clock in the South Transept was installed between 1494 and 1519 during the time of Prior Thomas Castell and is the only wooden object in the cathedral known to have survived the English Civil War.
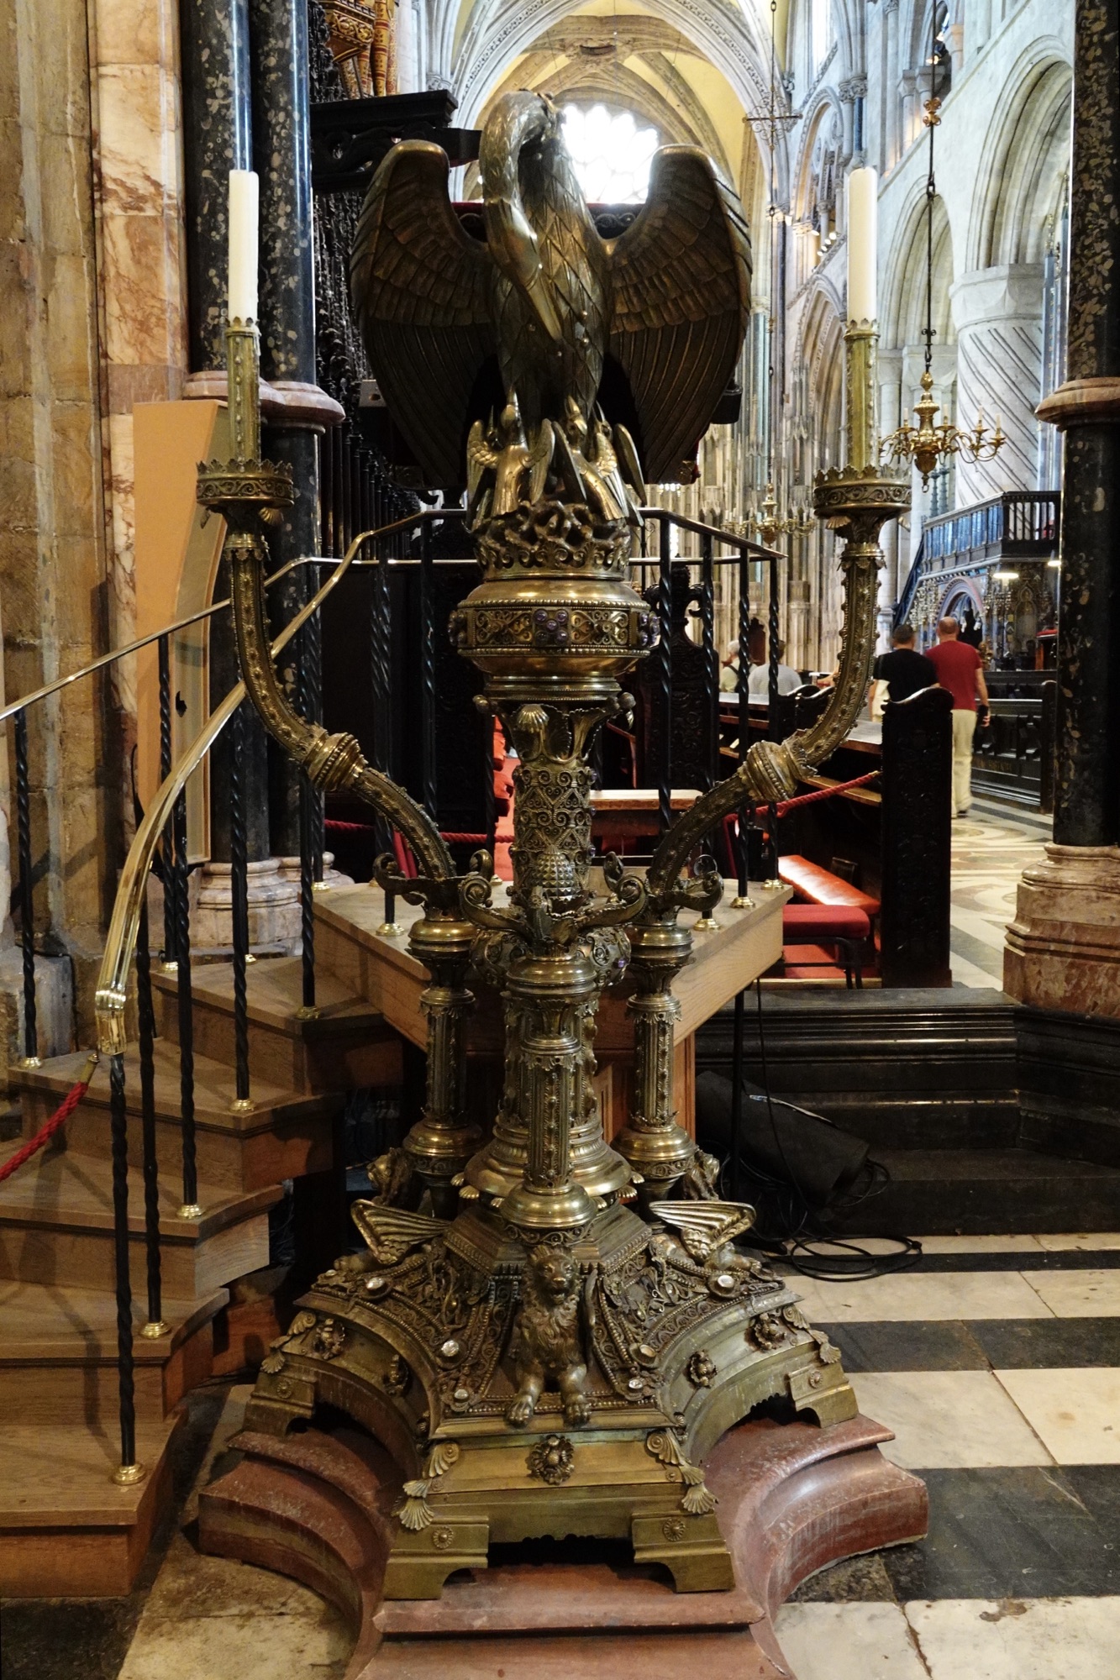
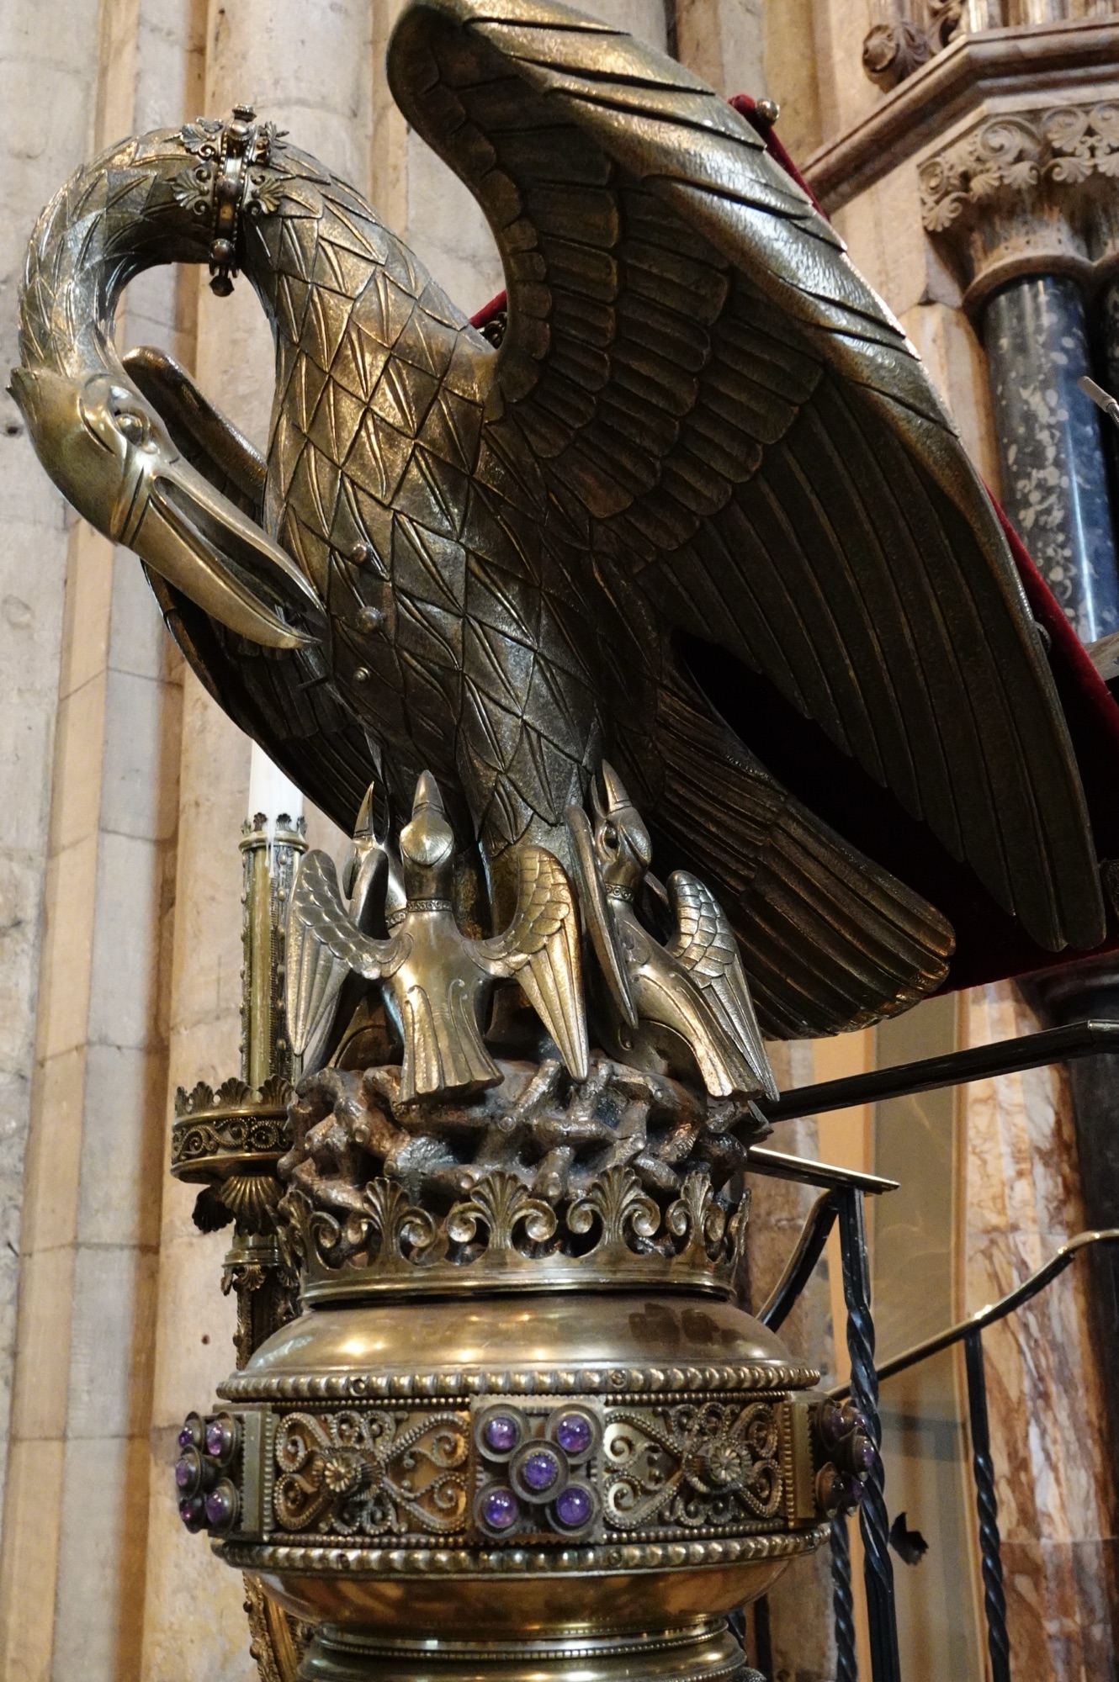
The lecturn features a pelican, often used in Christian imagery to demonstrate sacrifice.
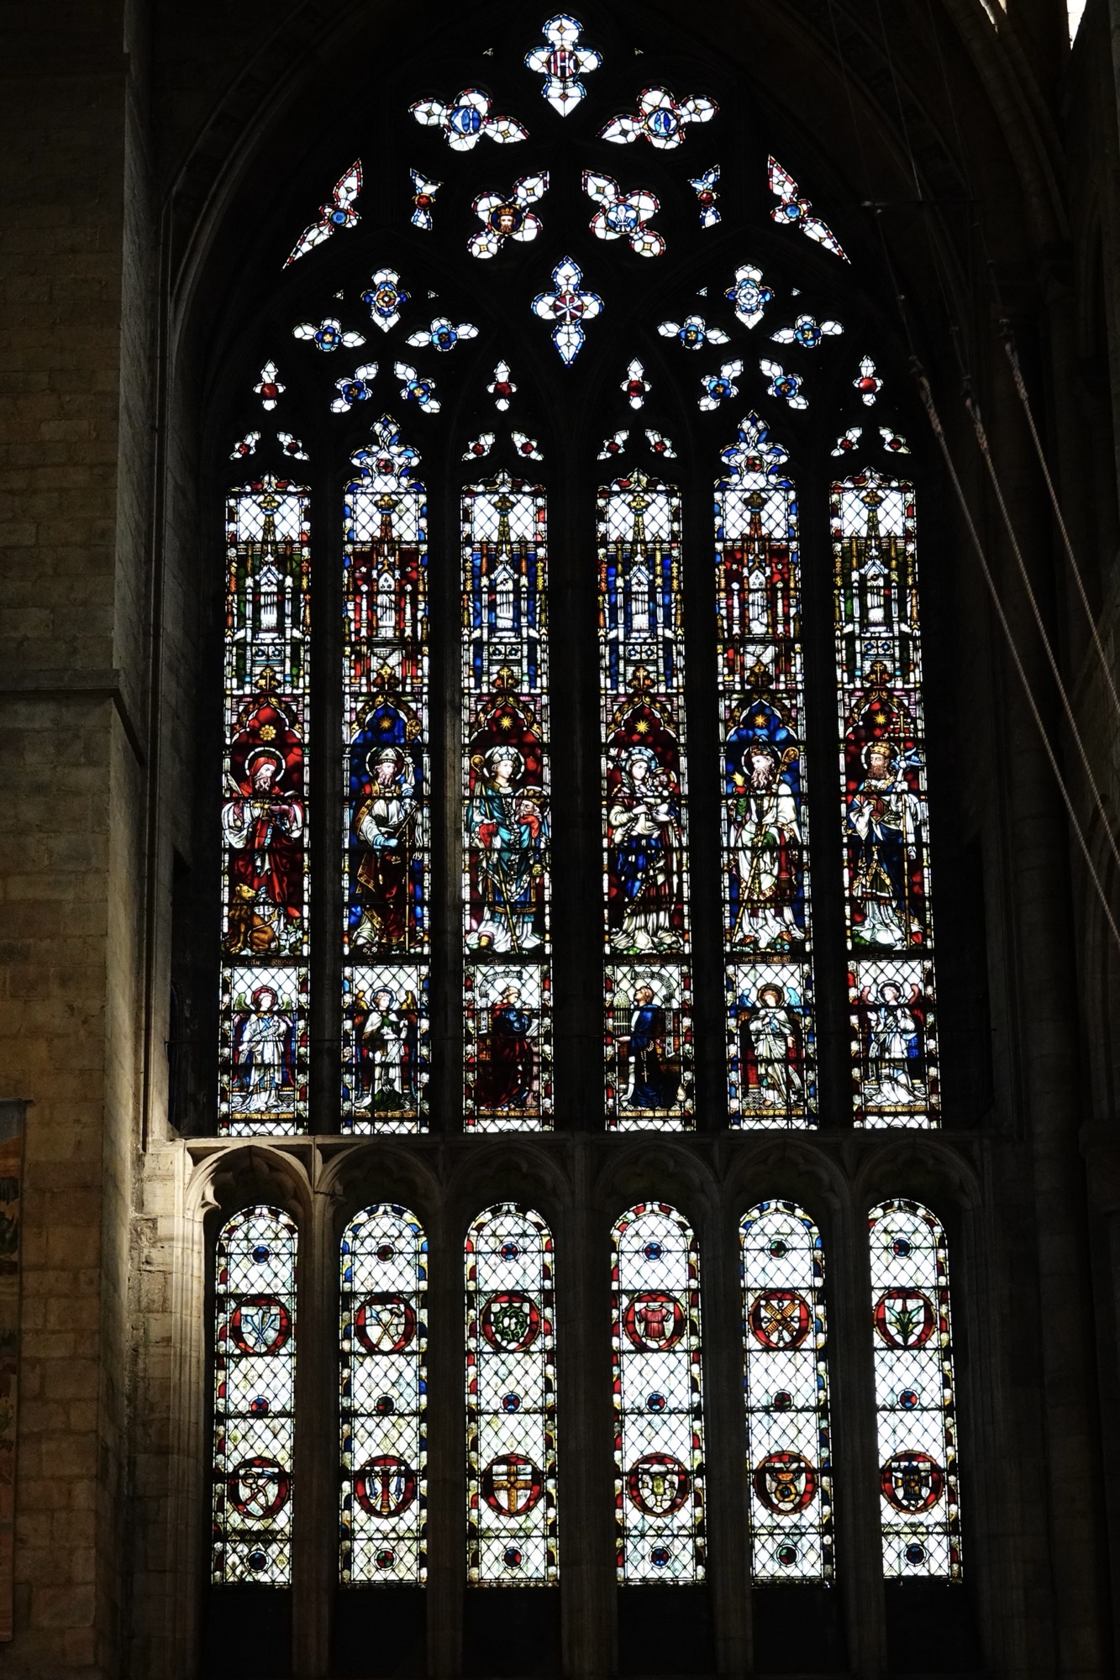
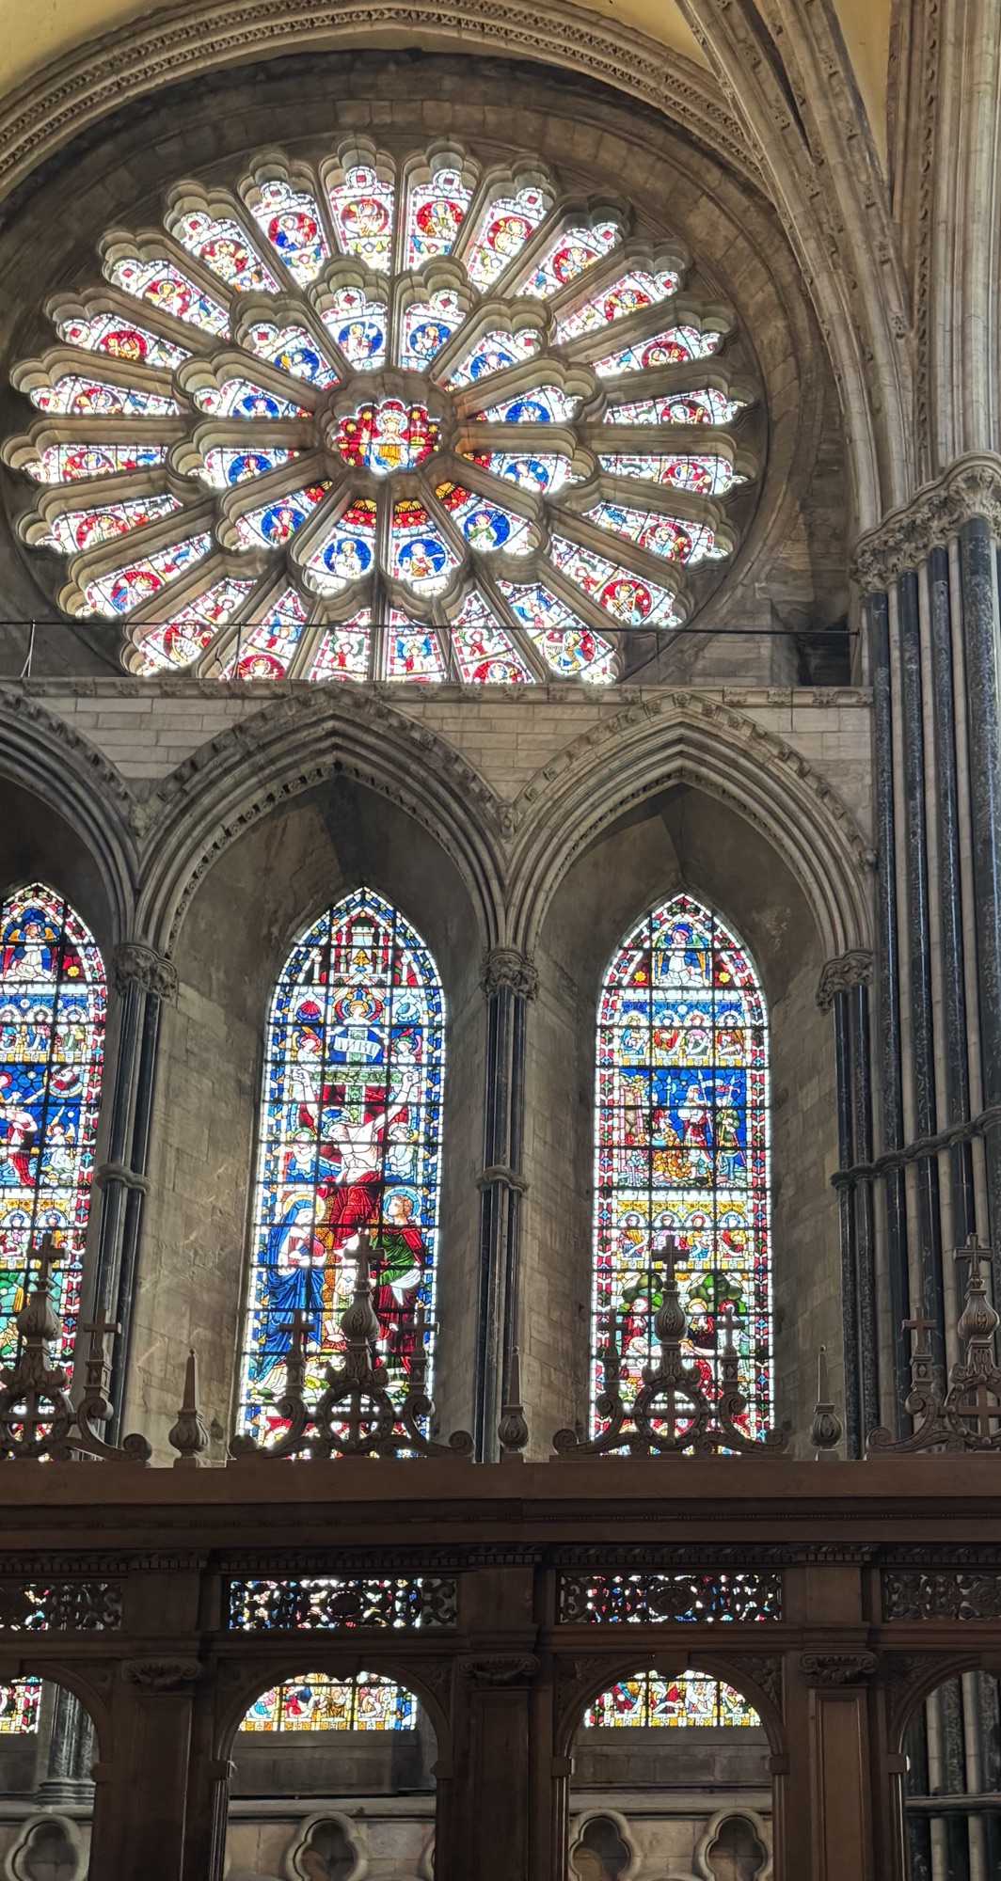
Most of the windows are Victorian era , and reflect Victorian designs.
The east rose window is also Victorian but was made to recreate the original design.
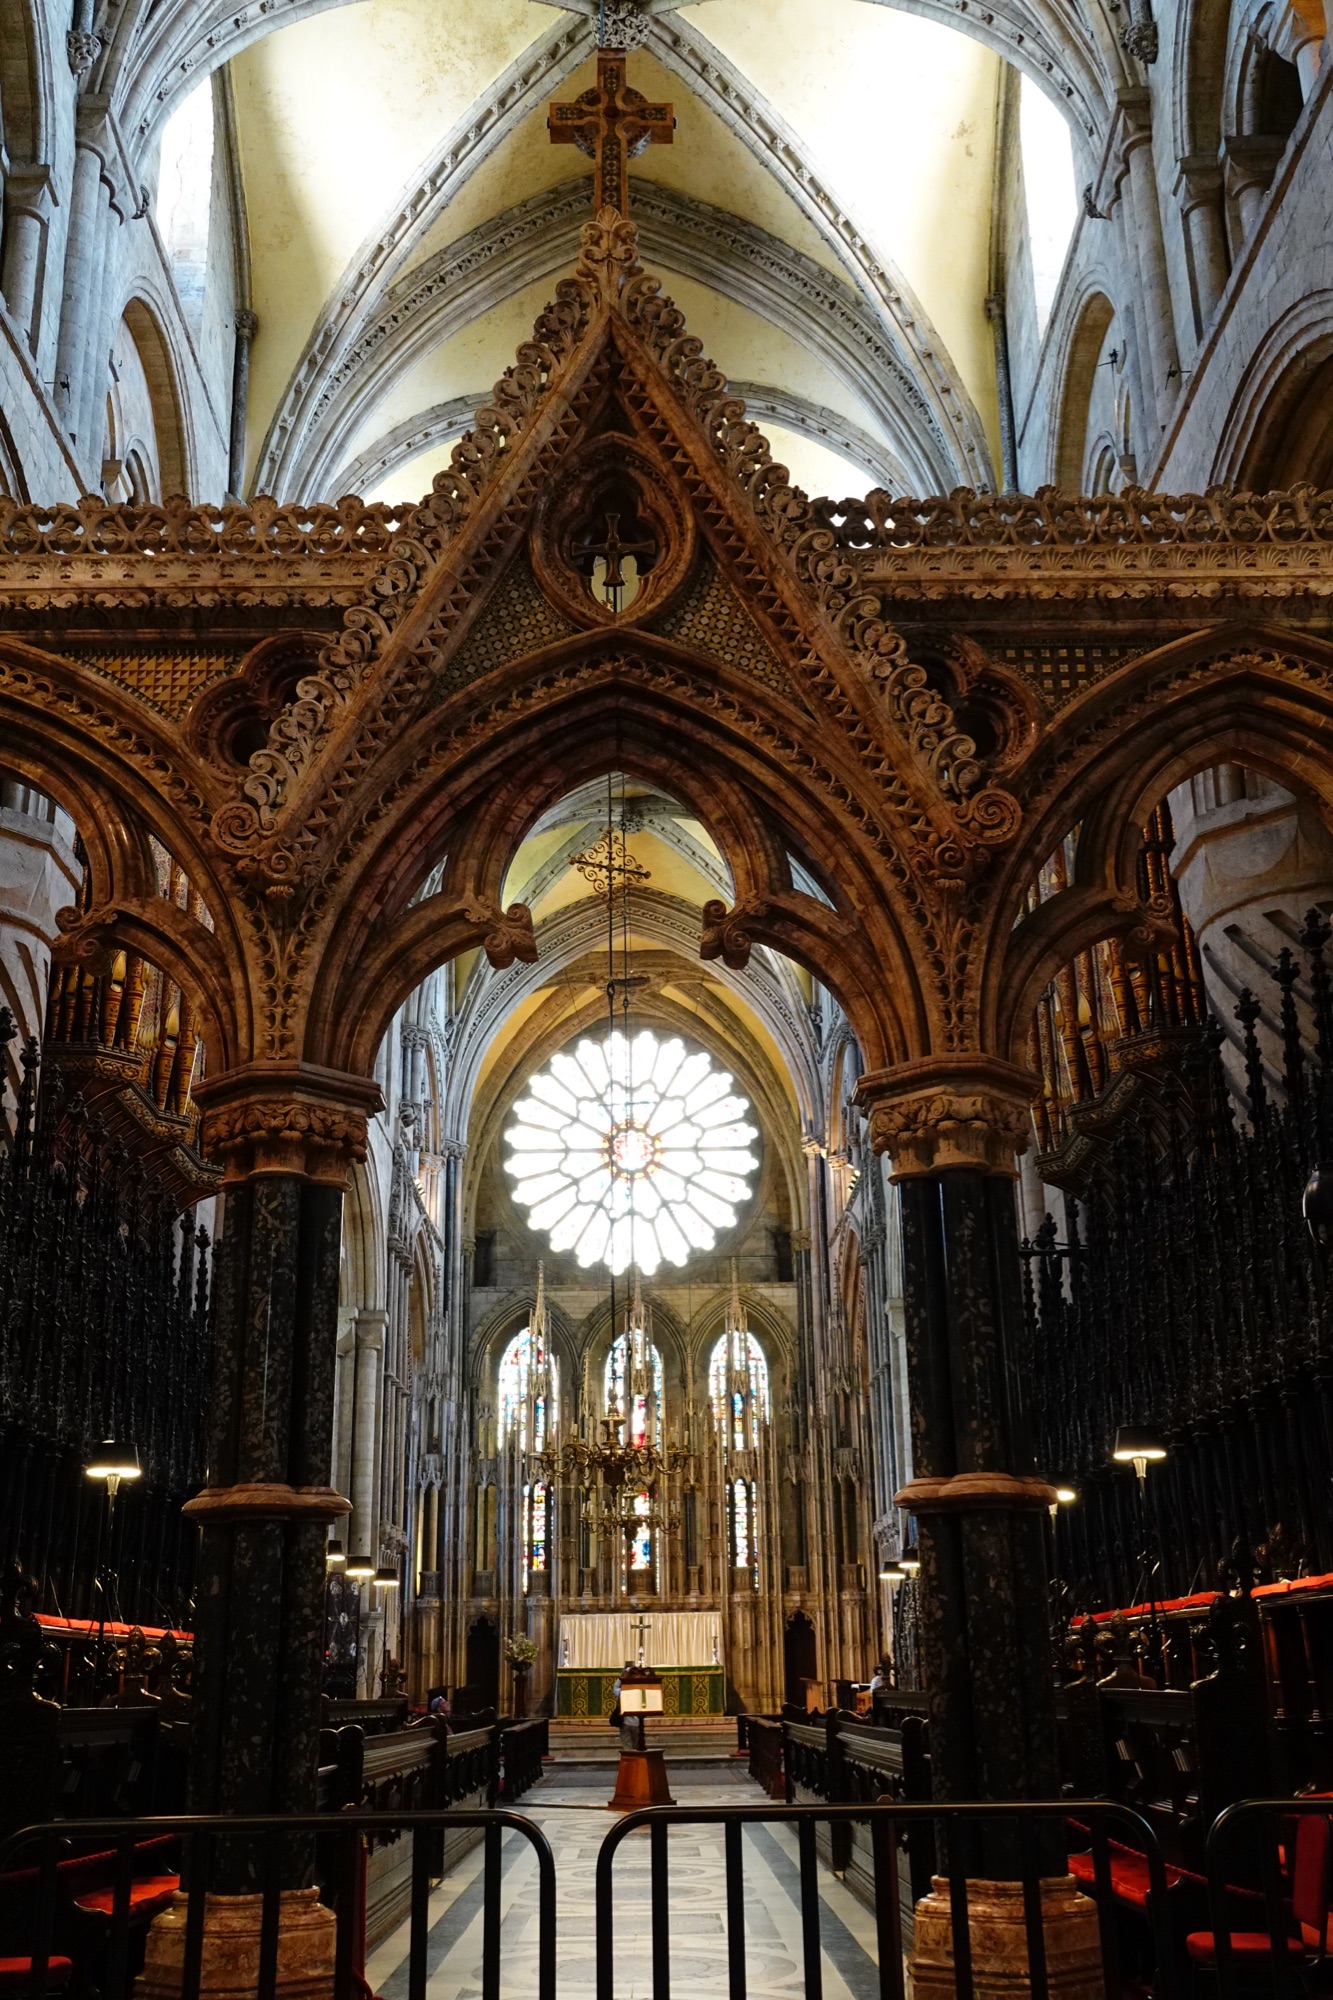
When this was a monastery, the quire and altar were only accessible to the monks; now a Victorian marble and polished limestone screen designed by Gilbert Scott exist where a solid wall and the organ was originally located.
We sat in the quire, in stalls rebuilt after being damaged by Scots prisoners of war incarcerated here in 1650 after Cromwell defeated the Scots at Dunbar
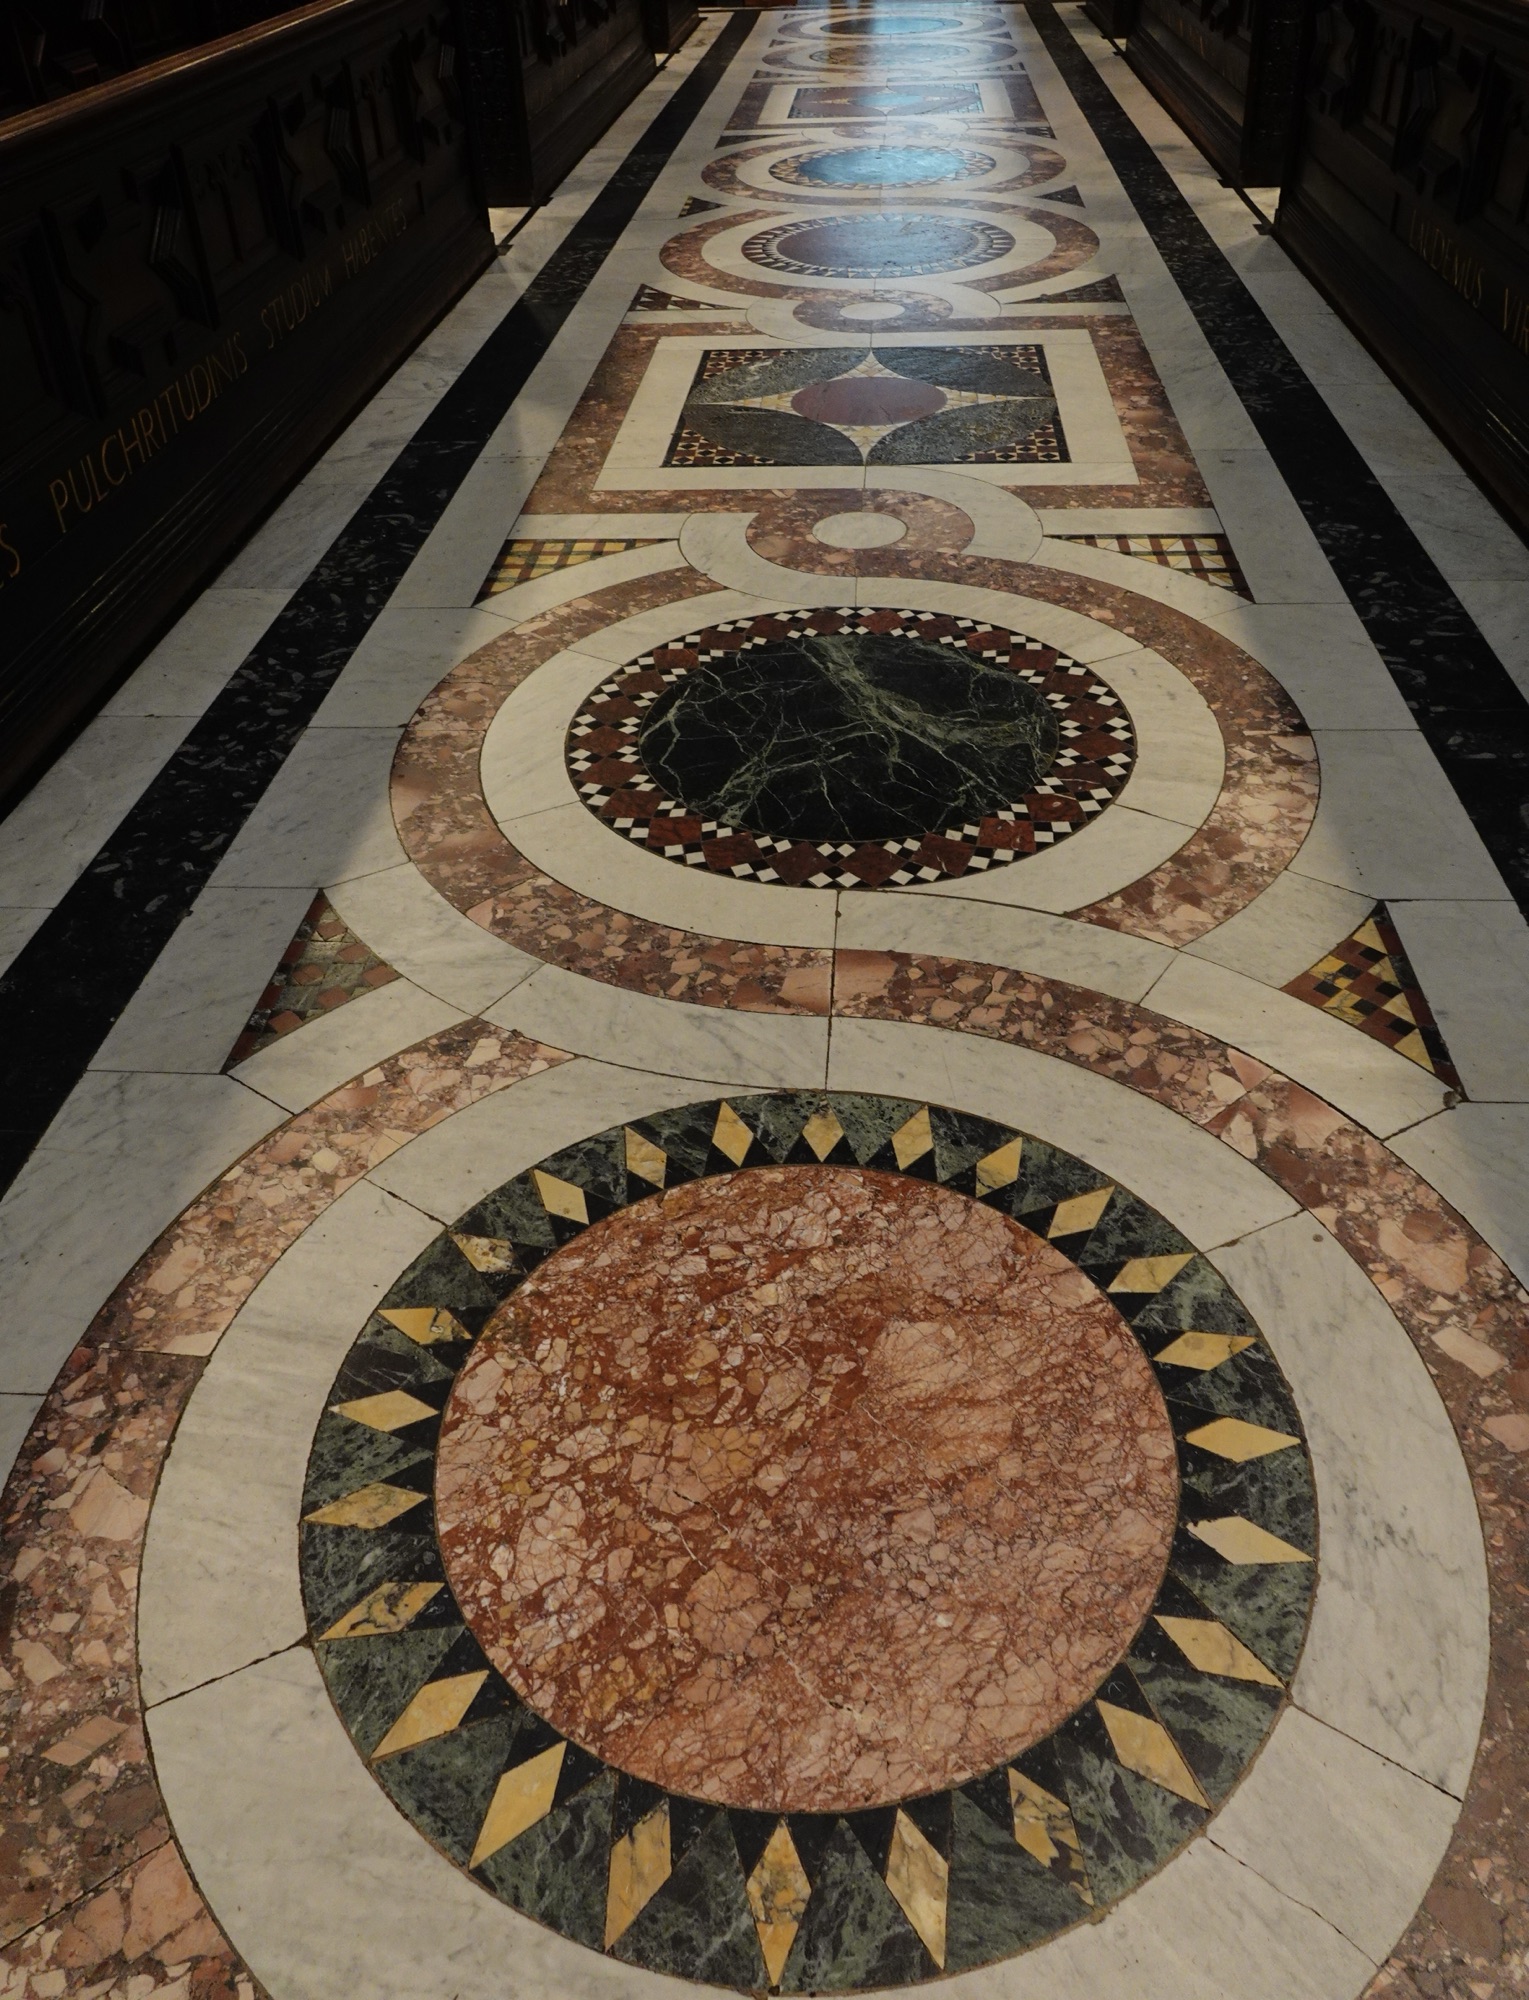
The floor is also a Gilbert Scott designed Victorian update.
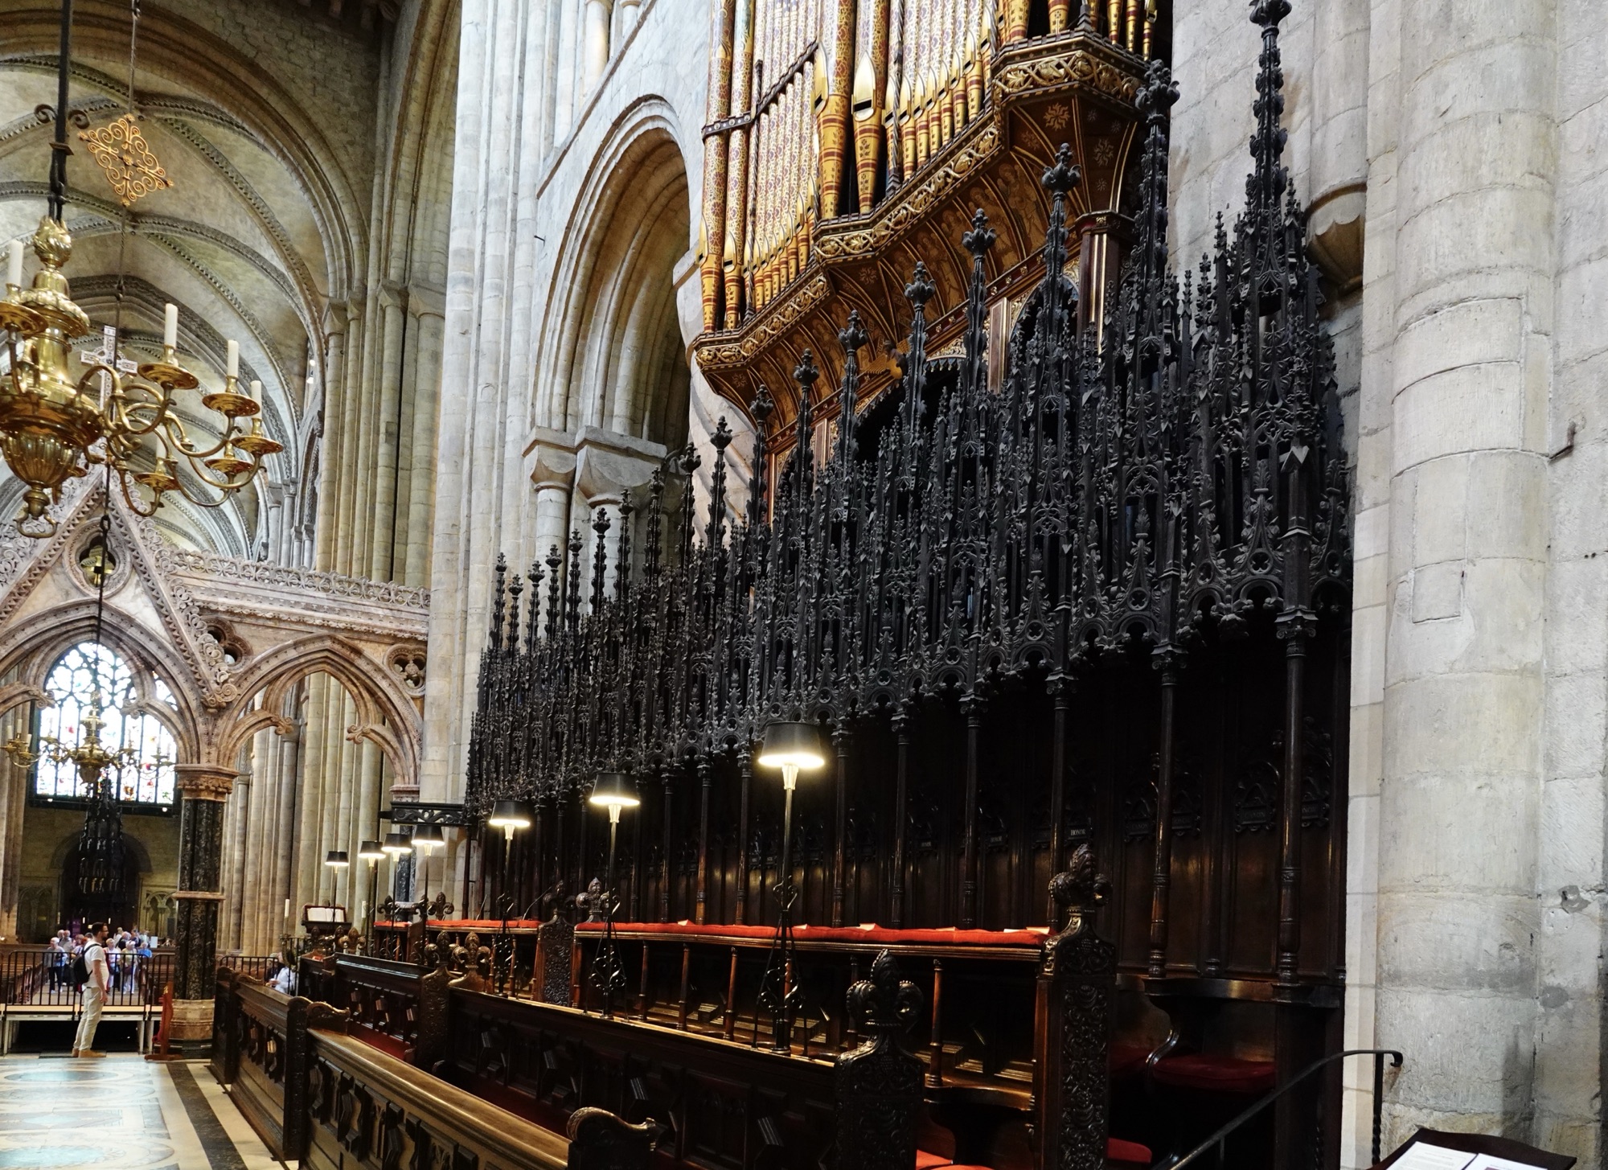
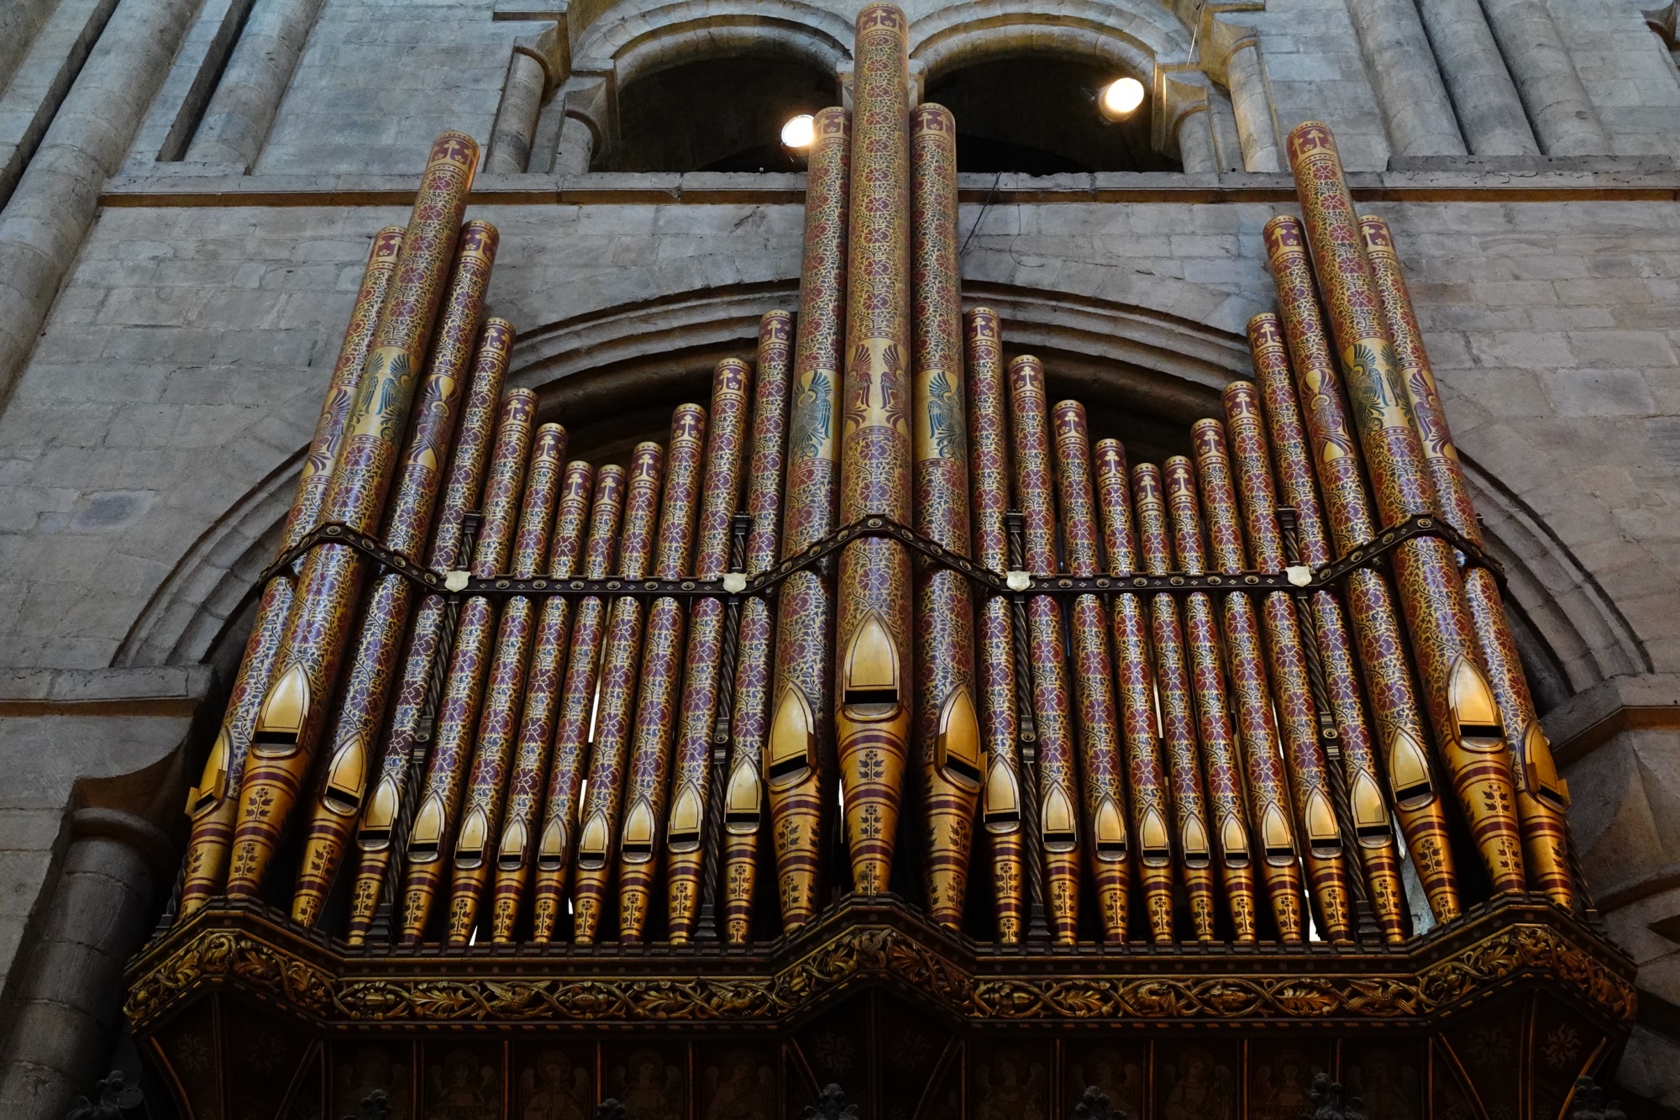
Pipes for the cathedral’s organ are above the choir stalls on both sides of the quire.
Bishop Hatfields Tomb, built and designed by the Bishop himself prior to his death (obviously), is also in the quire.
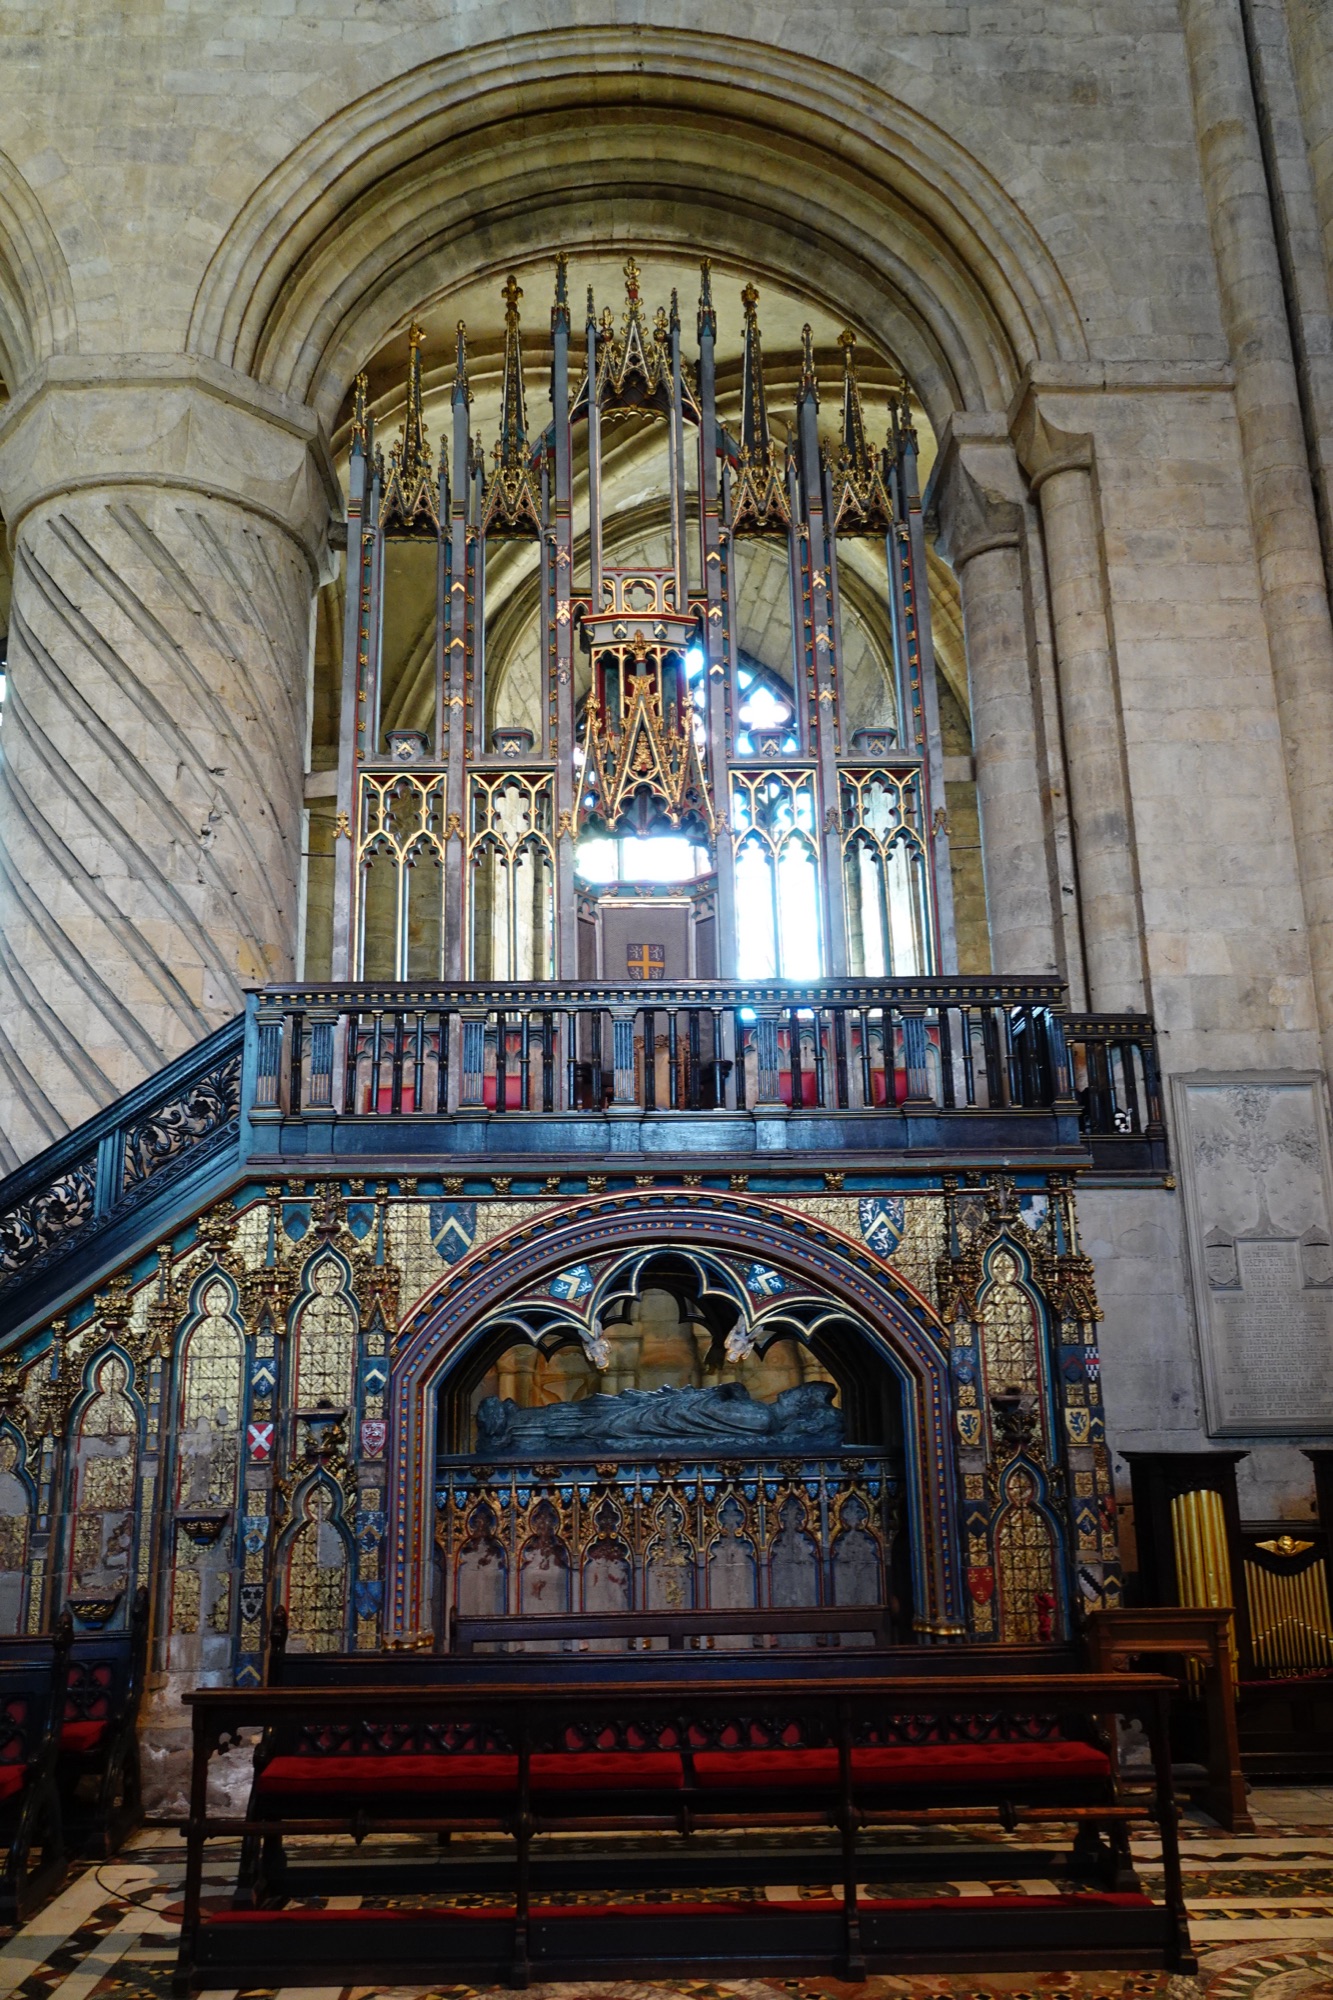
Hatfield wanted his tomb to be built as close to the high altar as possible. Known for his arrogance but also for his sense of humour, not long before he died he apparently said
“The next bishop of Durham will be enthroned over my dead body!”
This cathedral has no crypt or undercroft, but simply sits on rock. The extension built after the building cracked on its foundations is where the arch style changed from Norman to Gothic.
The marble/limestone high altar was carved in London and assembled in the cathedral. It originally featured 2 statues which were hidden during the Protestant Reformation and have never been recovered.
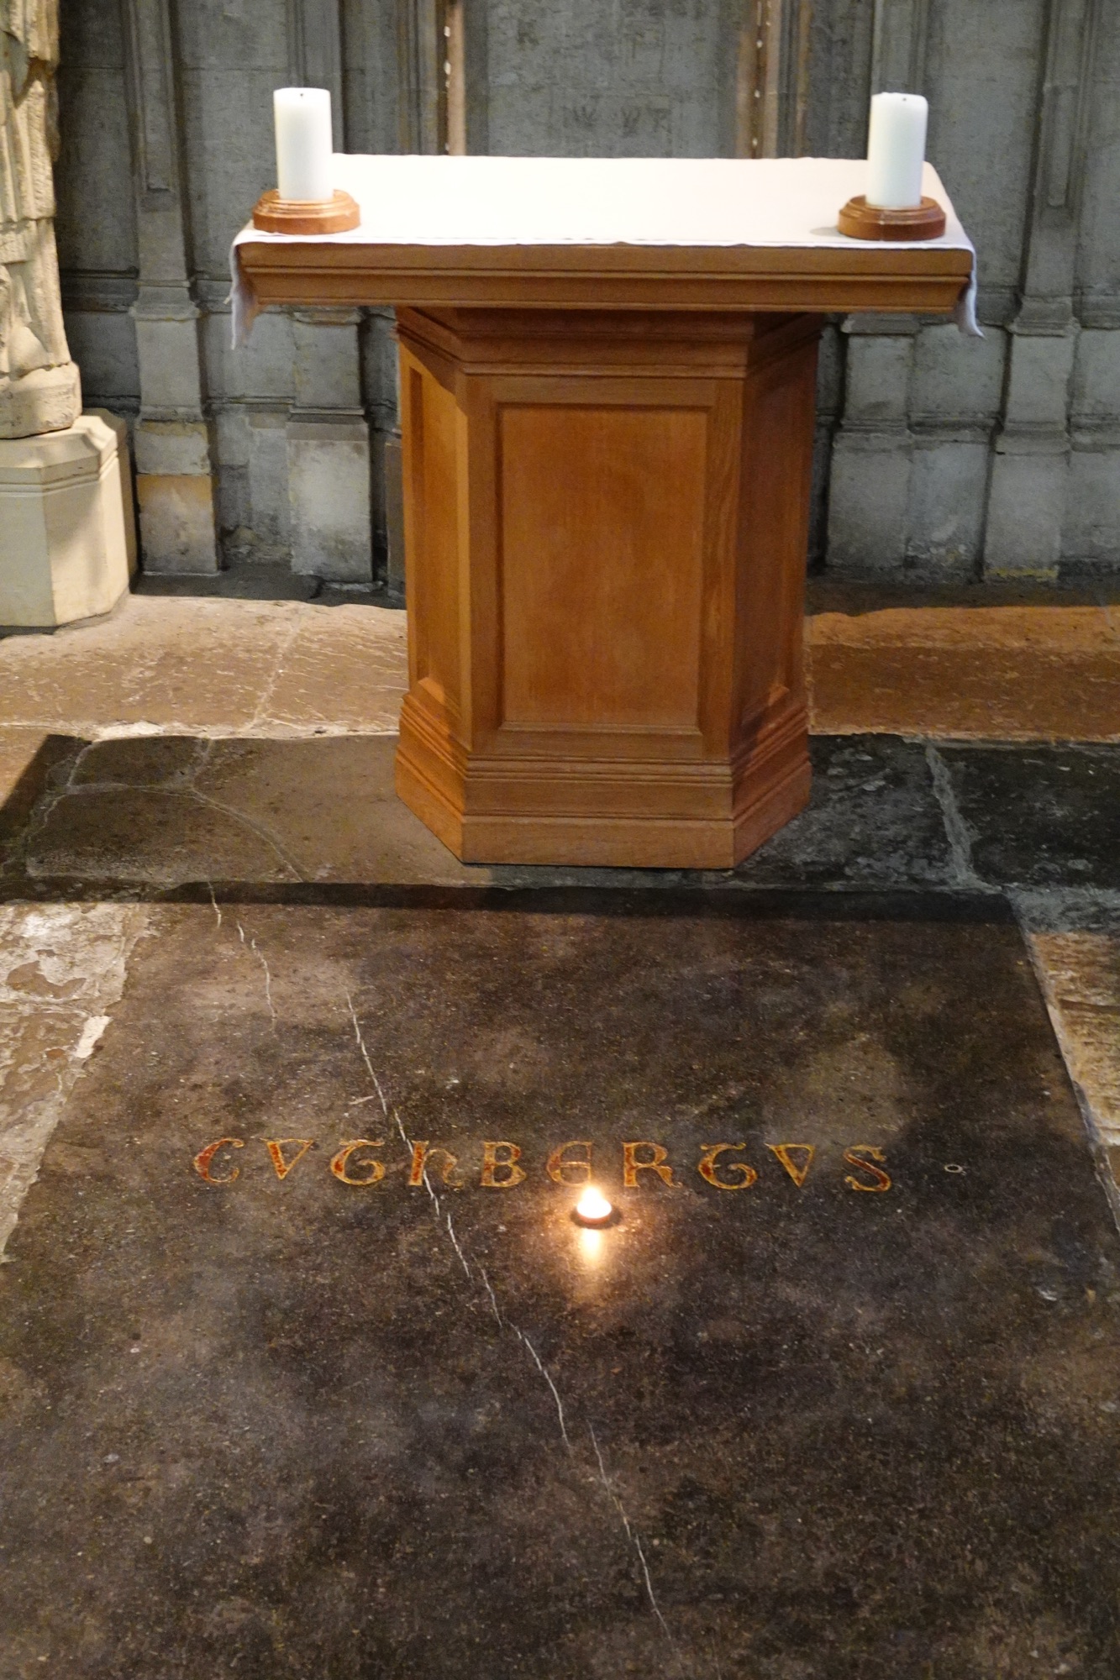
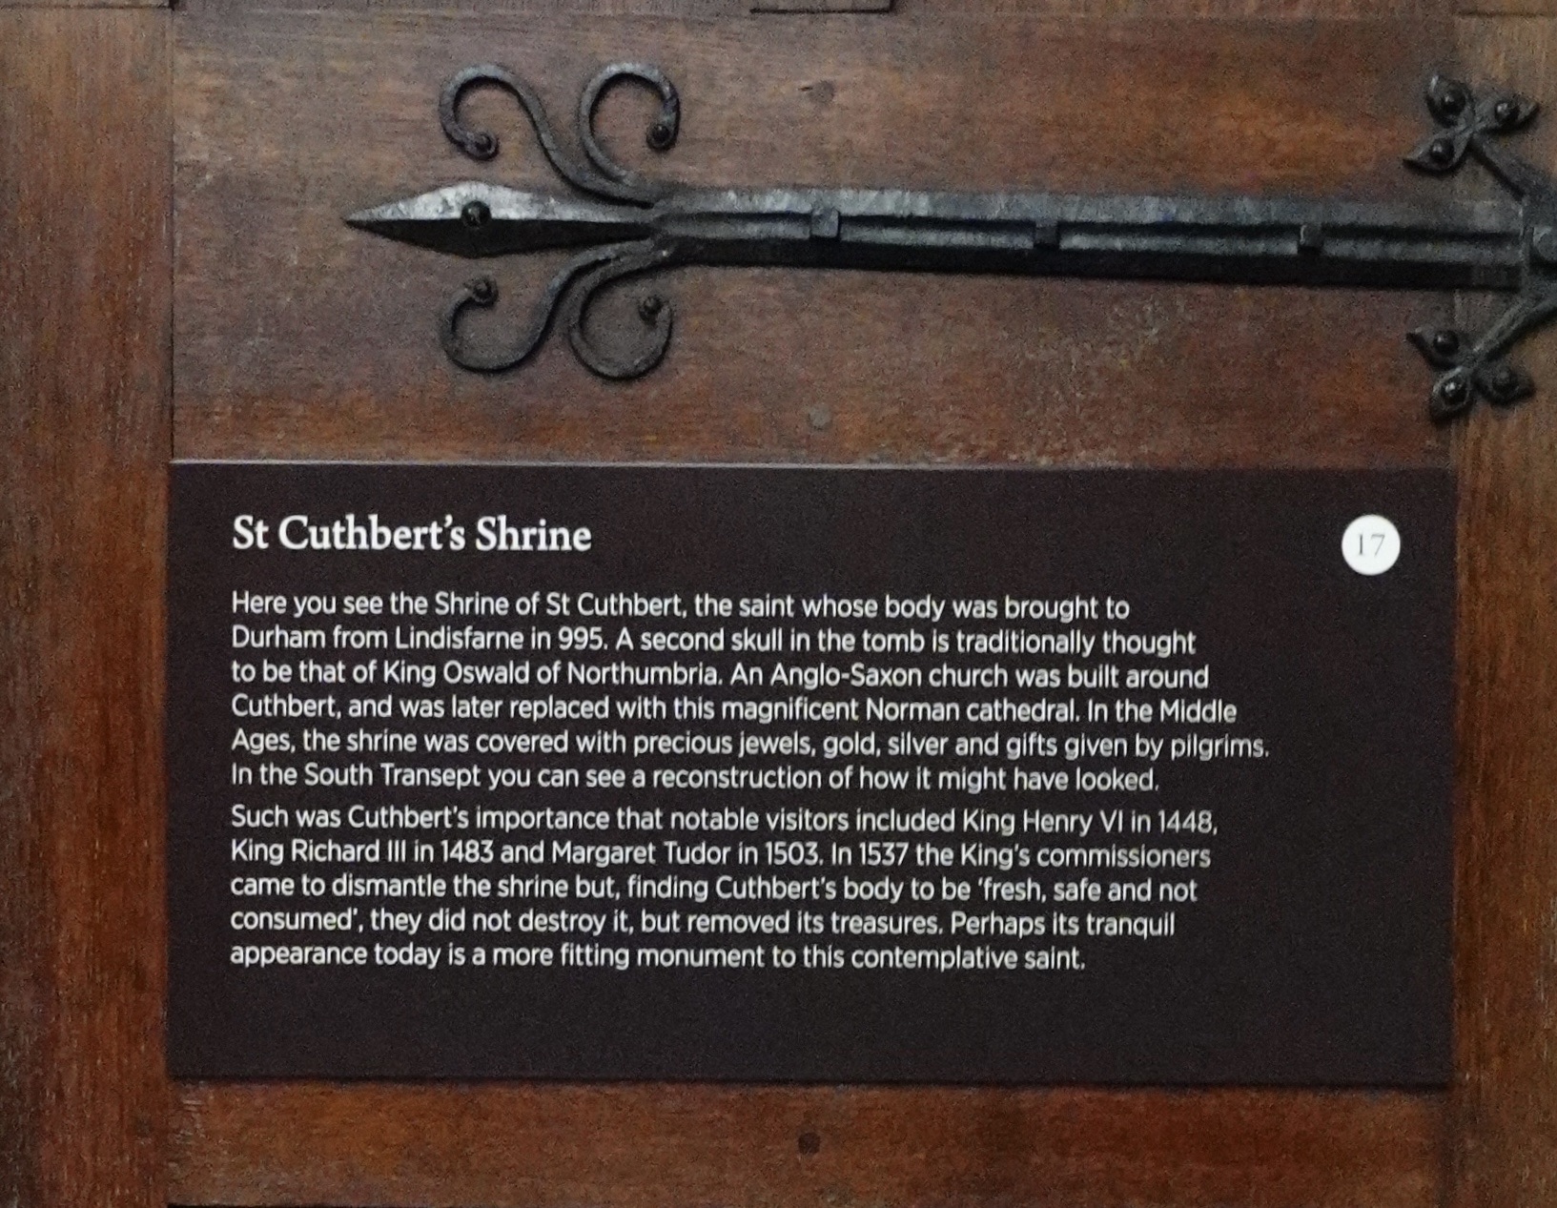
Also during the purges of Catholic imagery and relics at that time, Cuthbert’s remains were exhumed and, when found still to be undecayed, were hastily abandoned, to be reburied under what is now the high altar.
The current marble slab replaced a much more ornate original shrine.
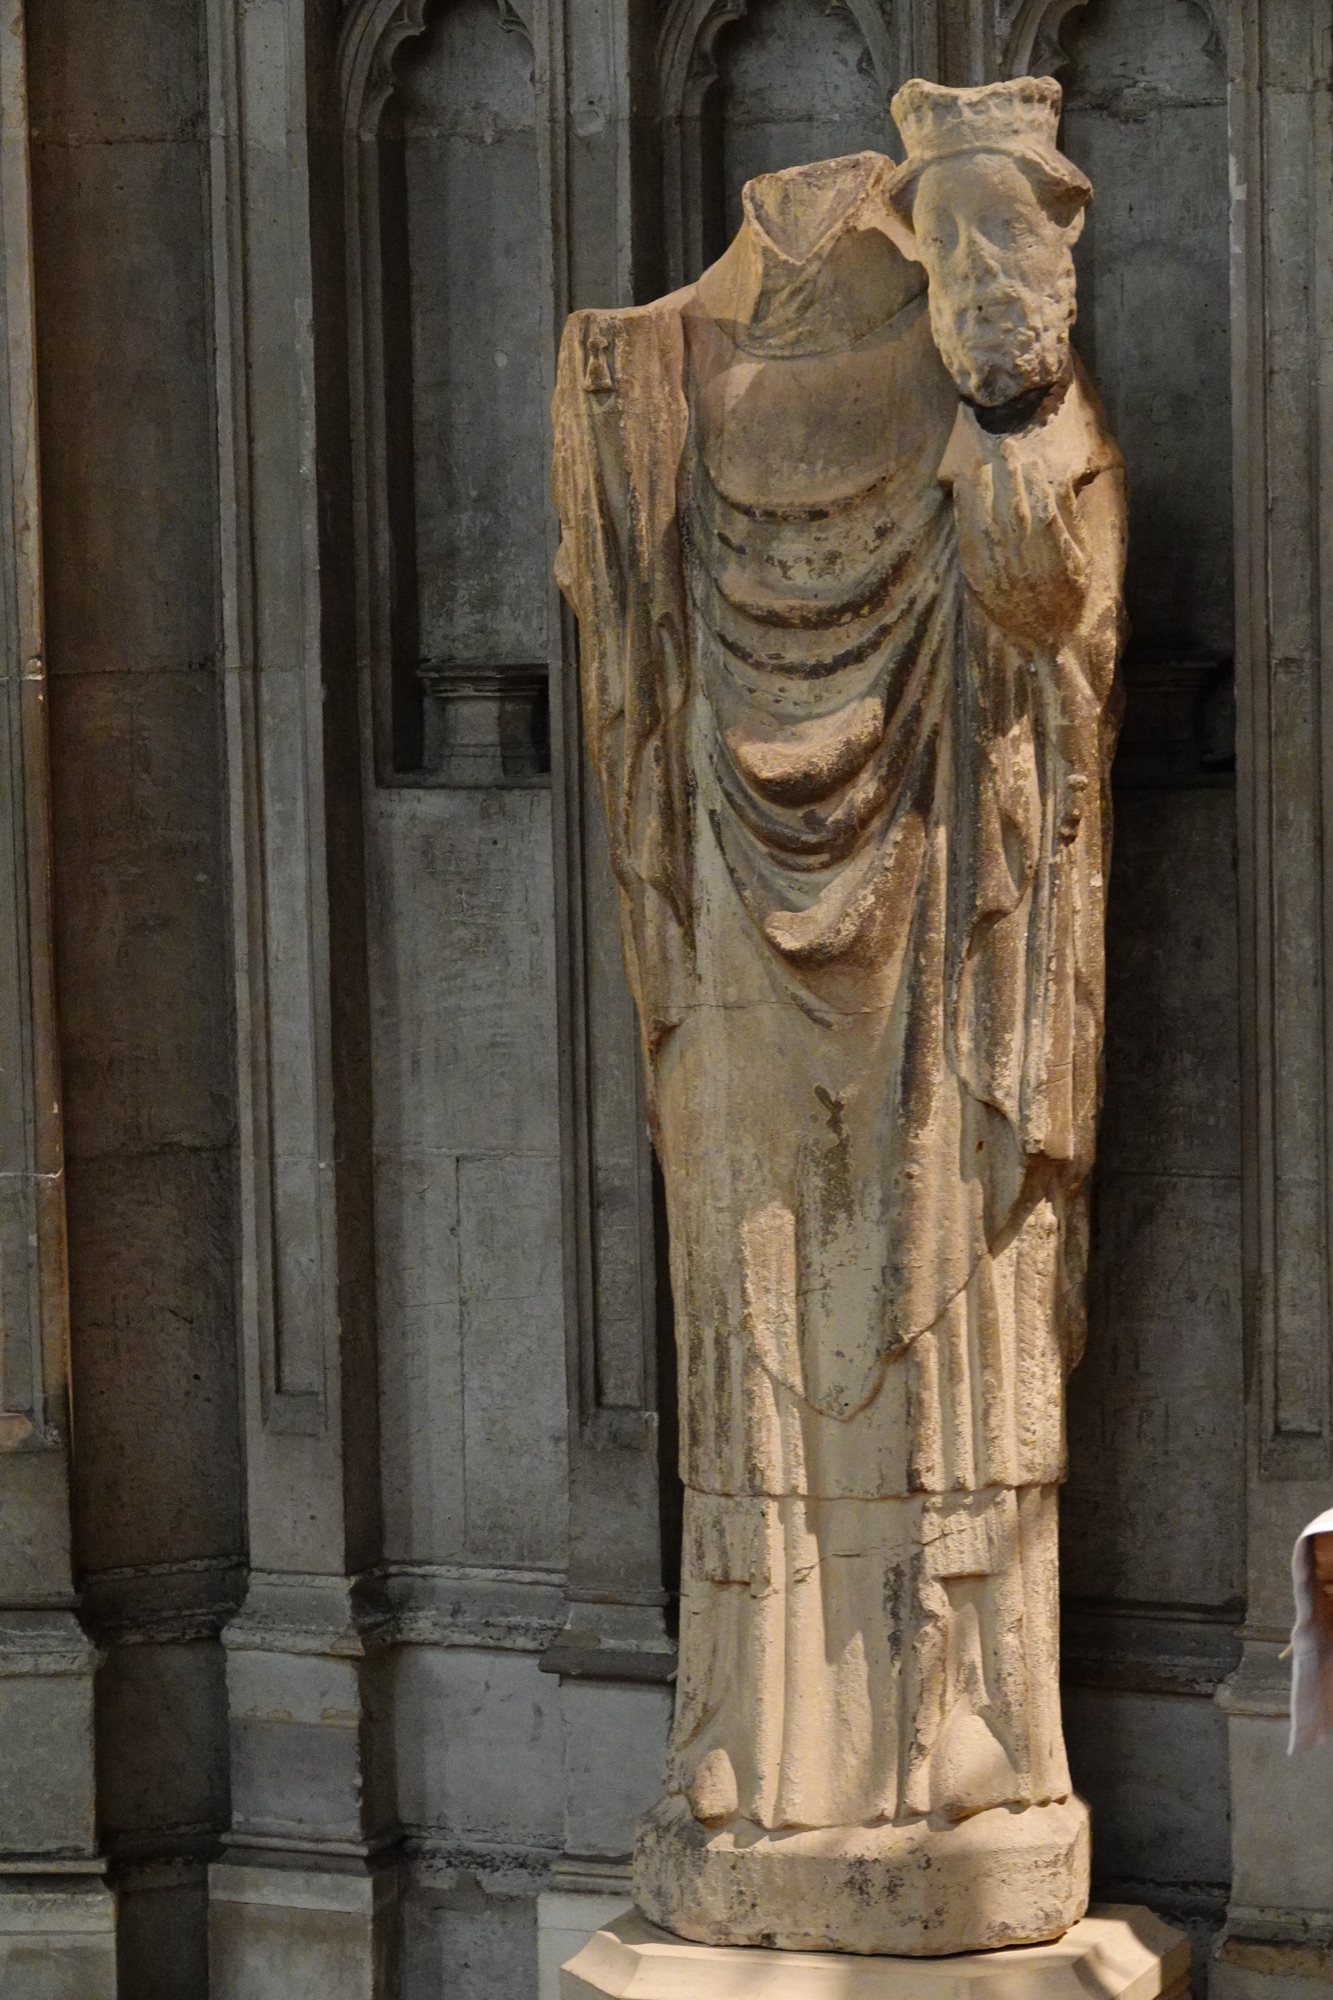
His statue is headless, but is holding King Oswald’s head; not as a trophy, but to do with Oswald’s body having been dismembered and his head being buried with Cuthbert on Lindesfarne since it was the holiest place available to bury a king. Our guide wasn’t honestly 100% sure whose head it was, but it wears a crown, and the Oswald legend has remained.
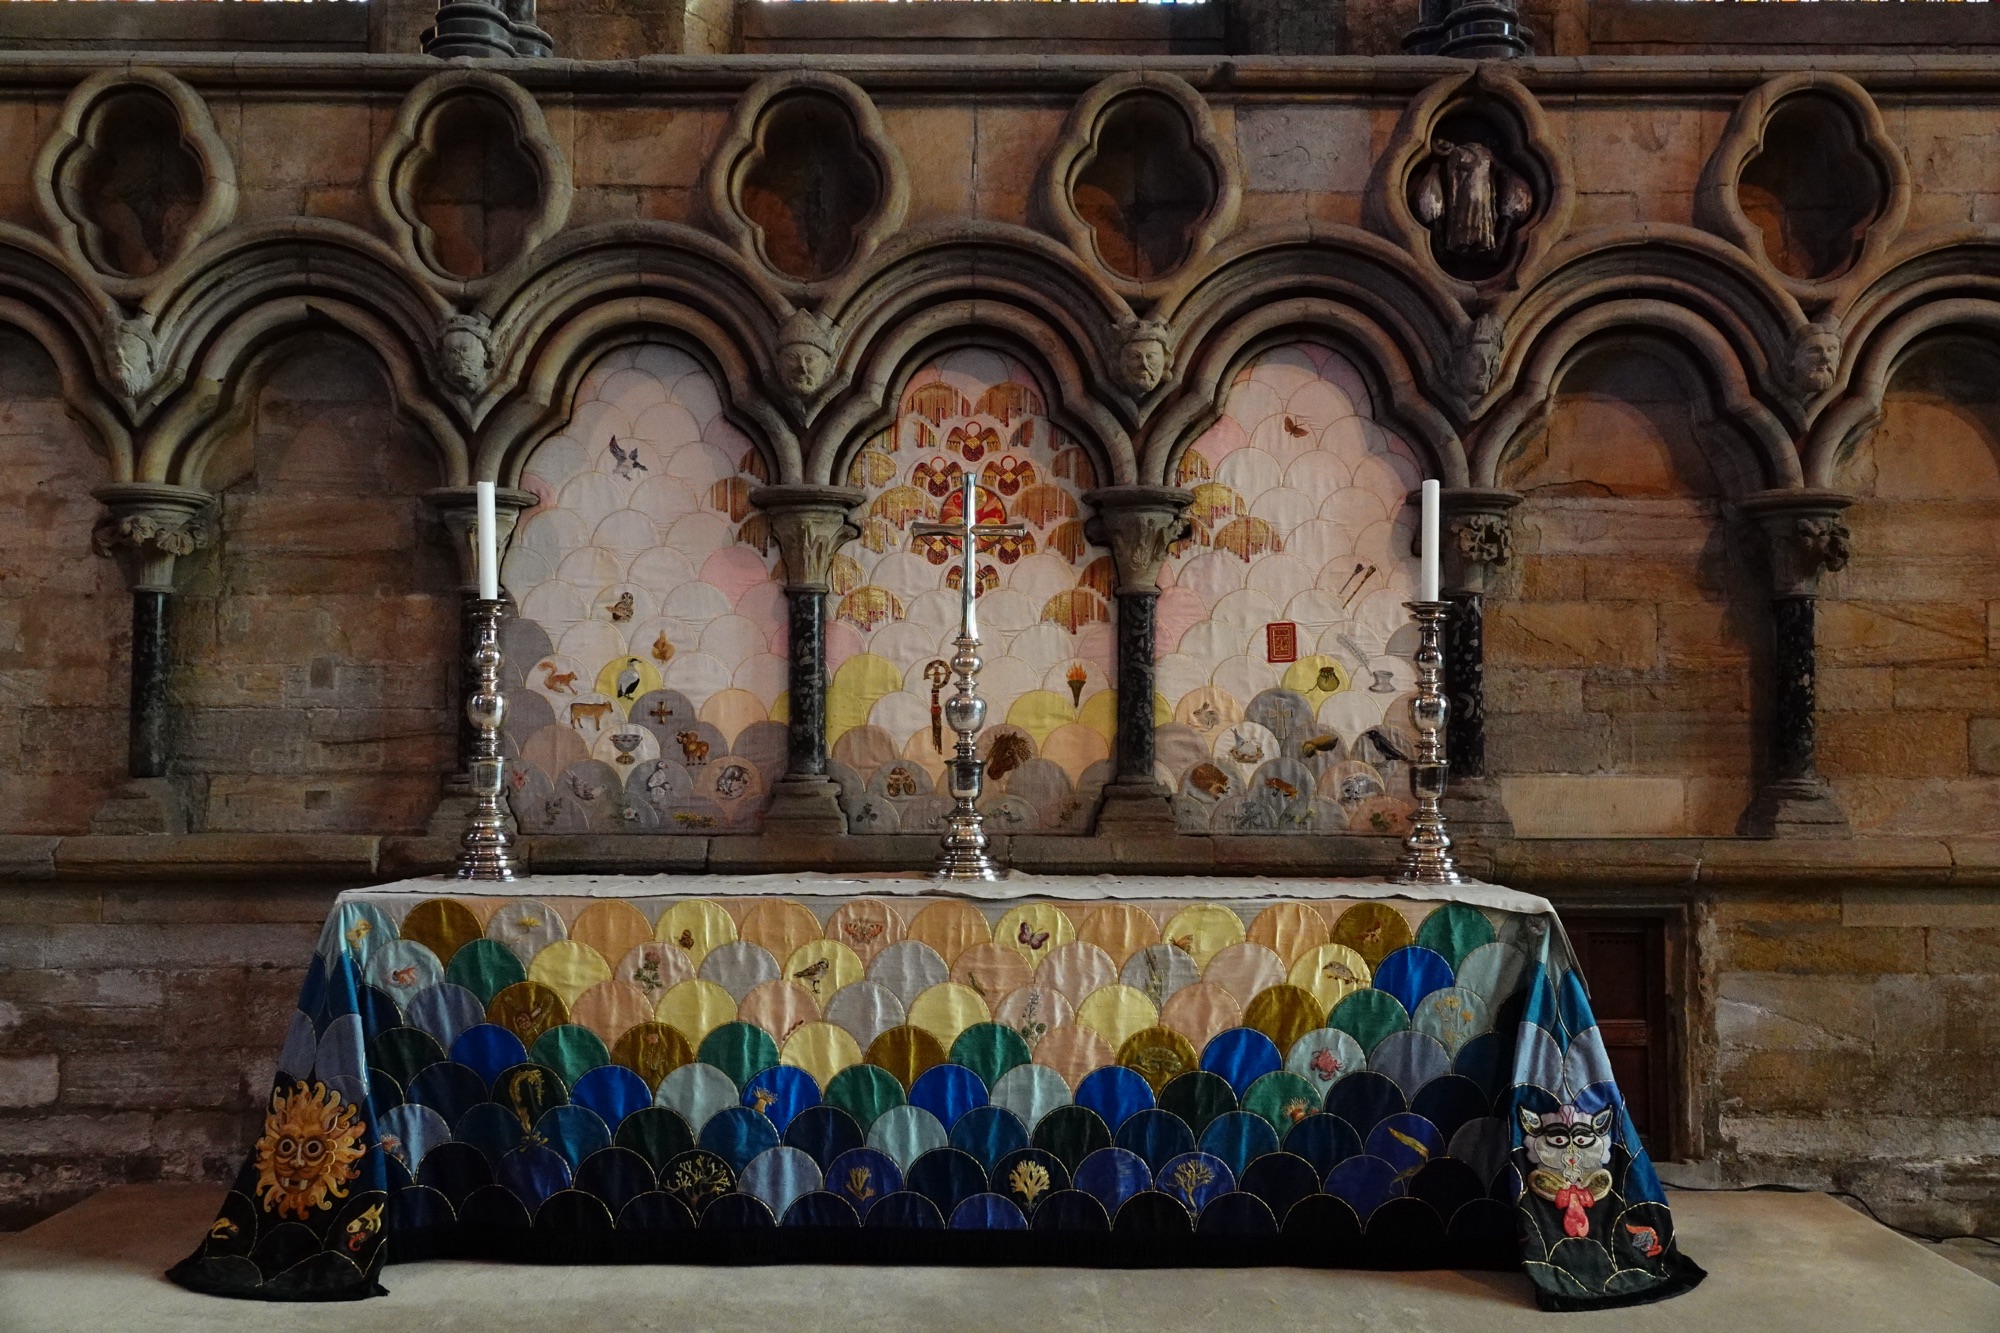
In the shrine of 9 altars, added in around 1200CE, the builders used the Gothic style arches to provide greater strength for extended heights
The current 3 altars are to: St Margaret of Scotland; a central largest altar is tripartite to Cuthbert the Saint, Aiden the bishop, and Bede the scholar; and an altar to Saint Hild.
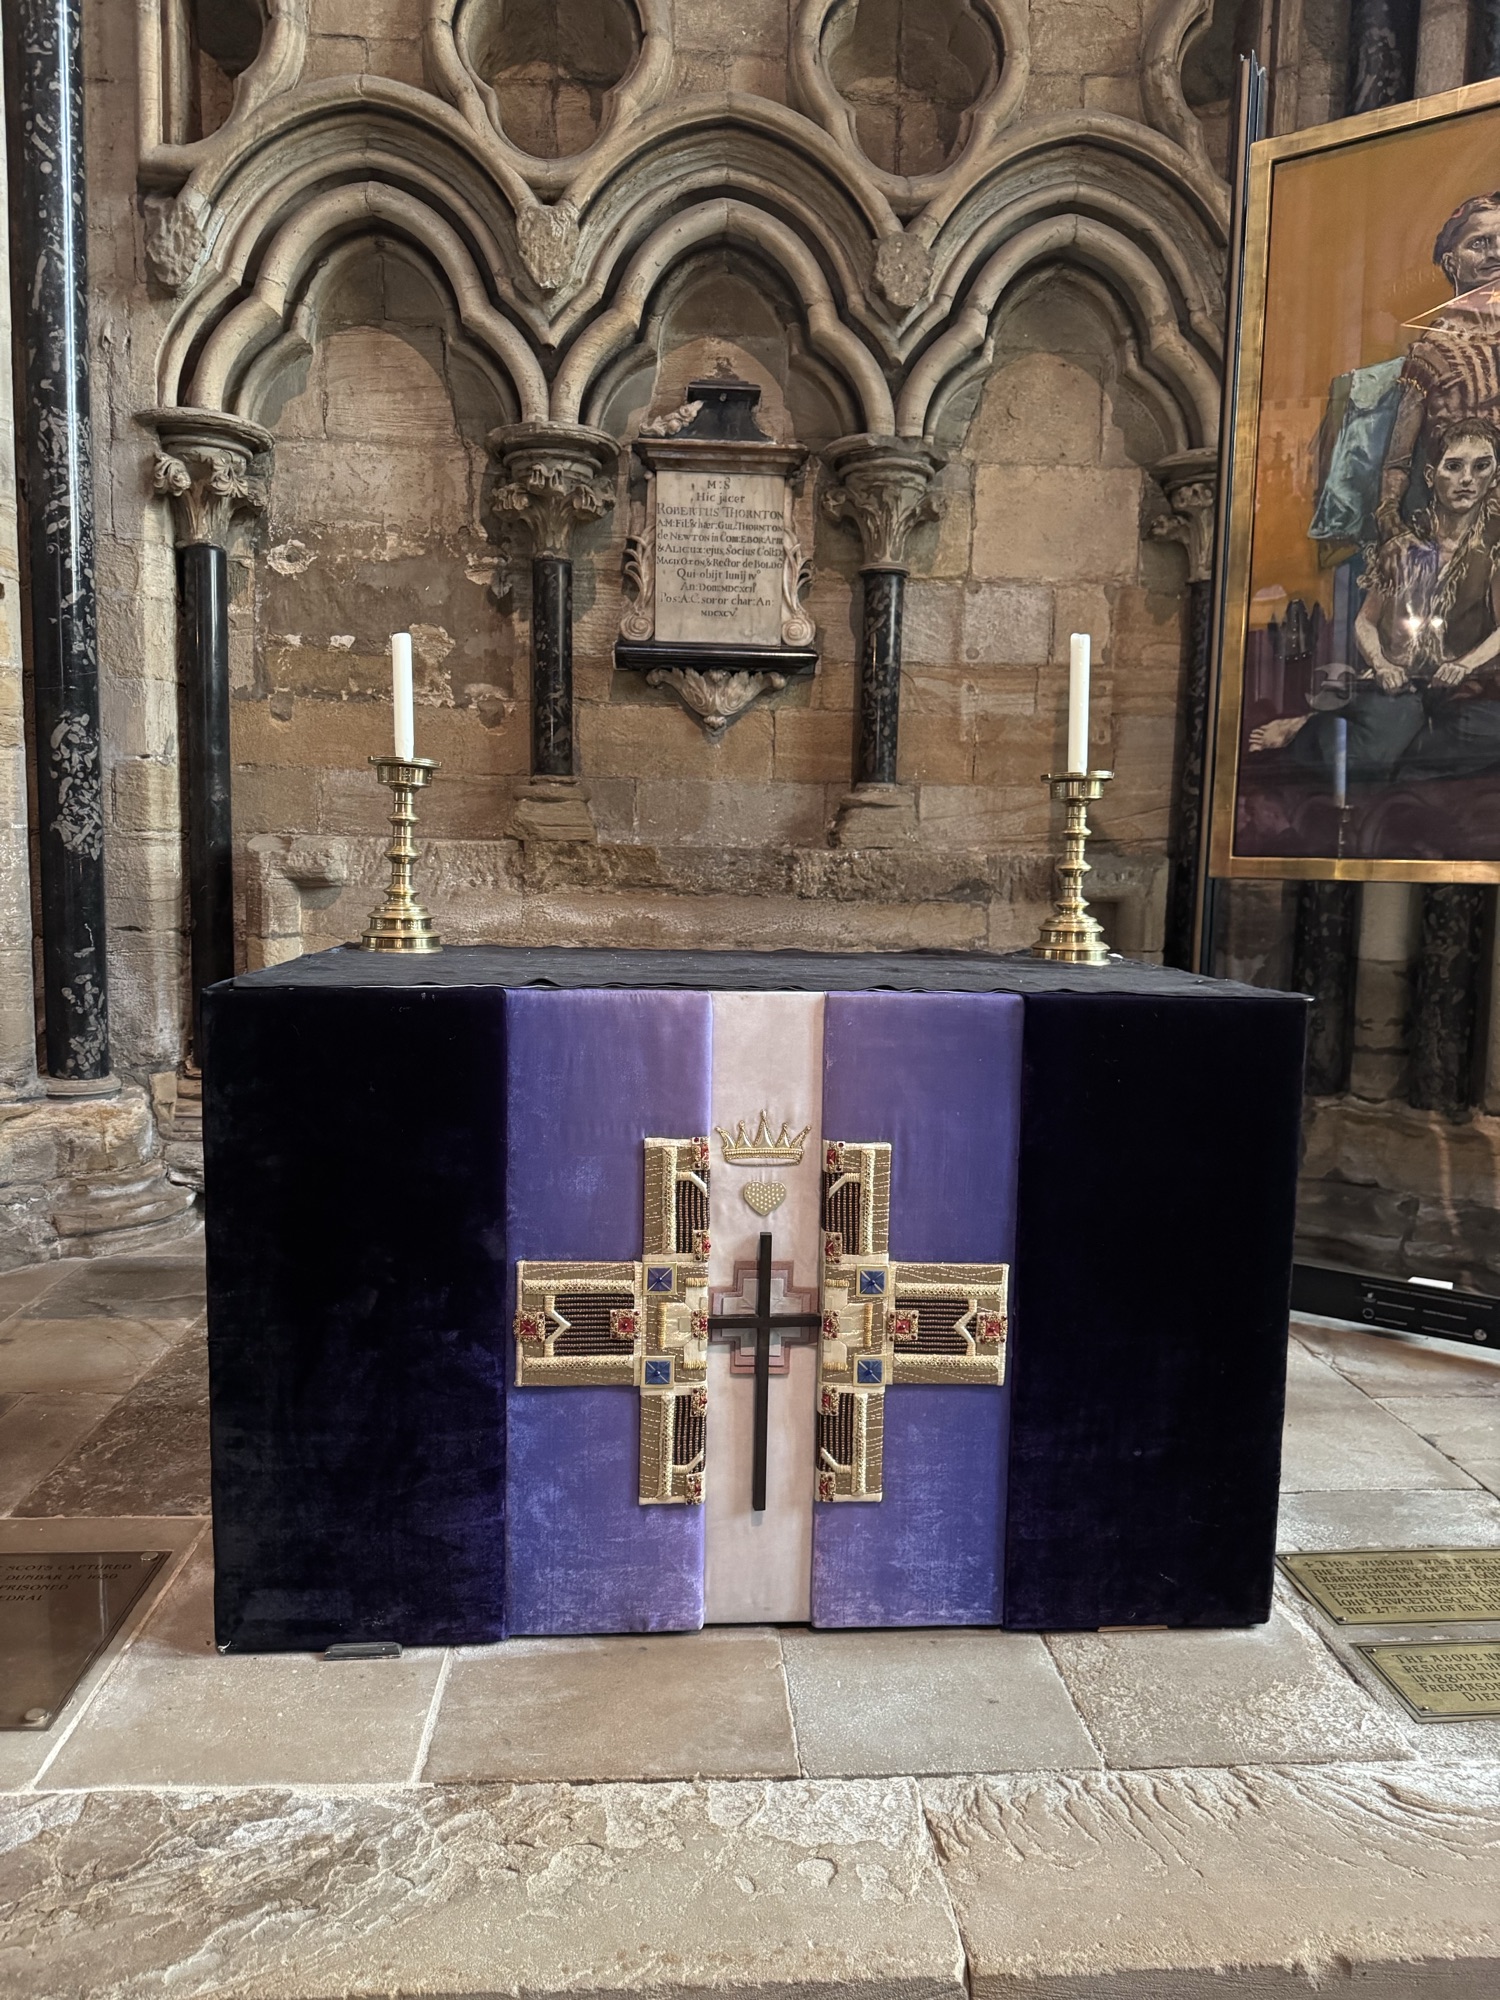
The frontal on her altar was designed by Scottish textile artist Malcolm Lochhead and made by the Cathedral Broderers in2005. Margaret was known as ‘the Pearl of Scotland’, hence the frontal is decorated with pearls.
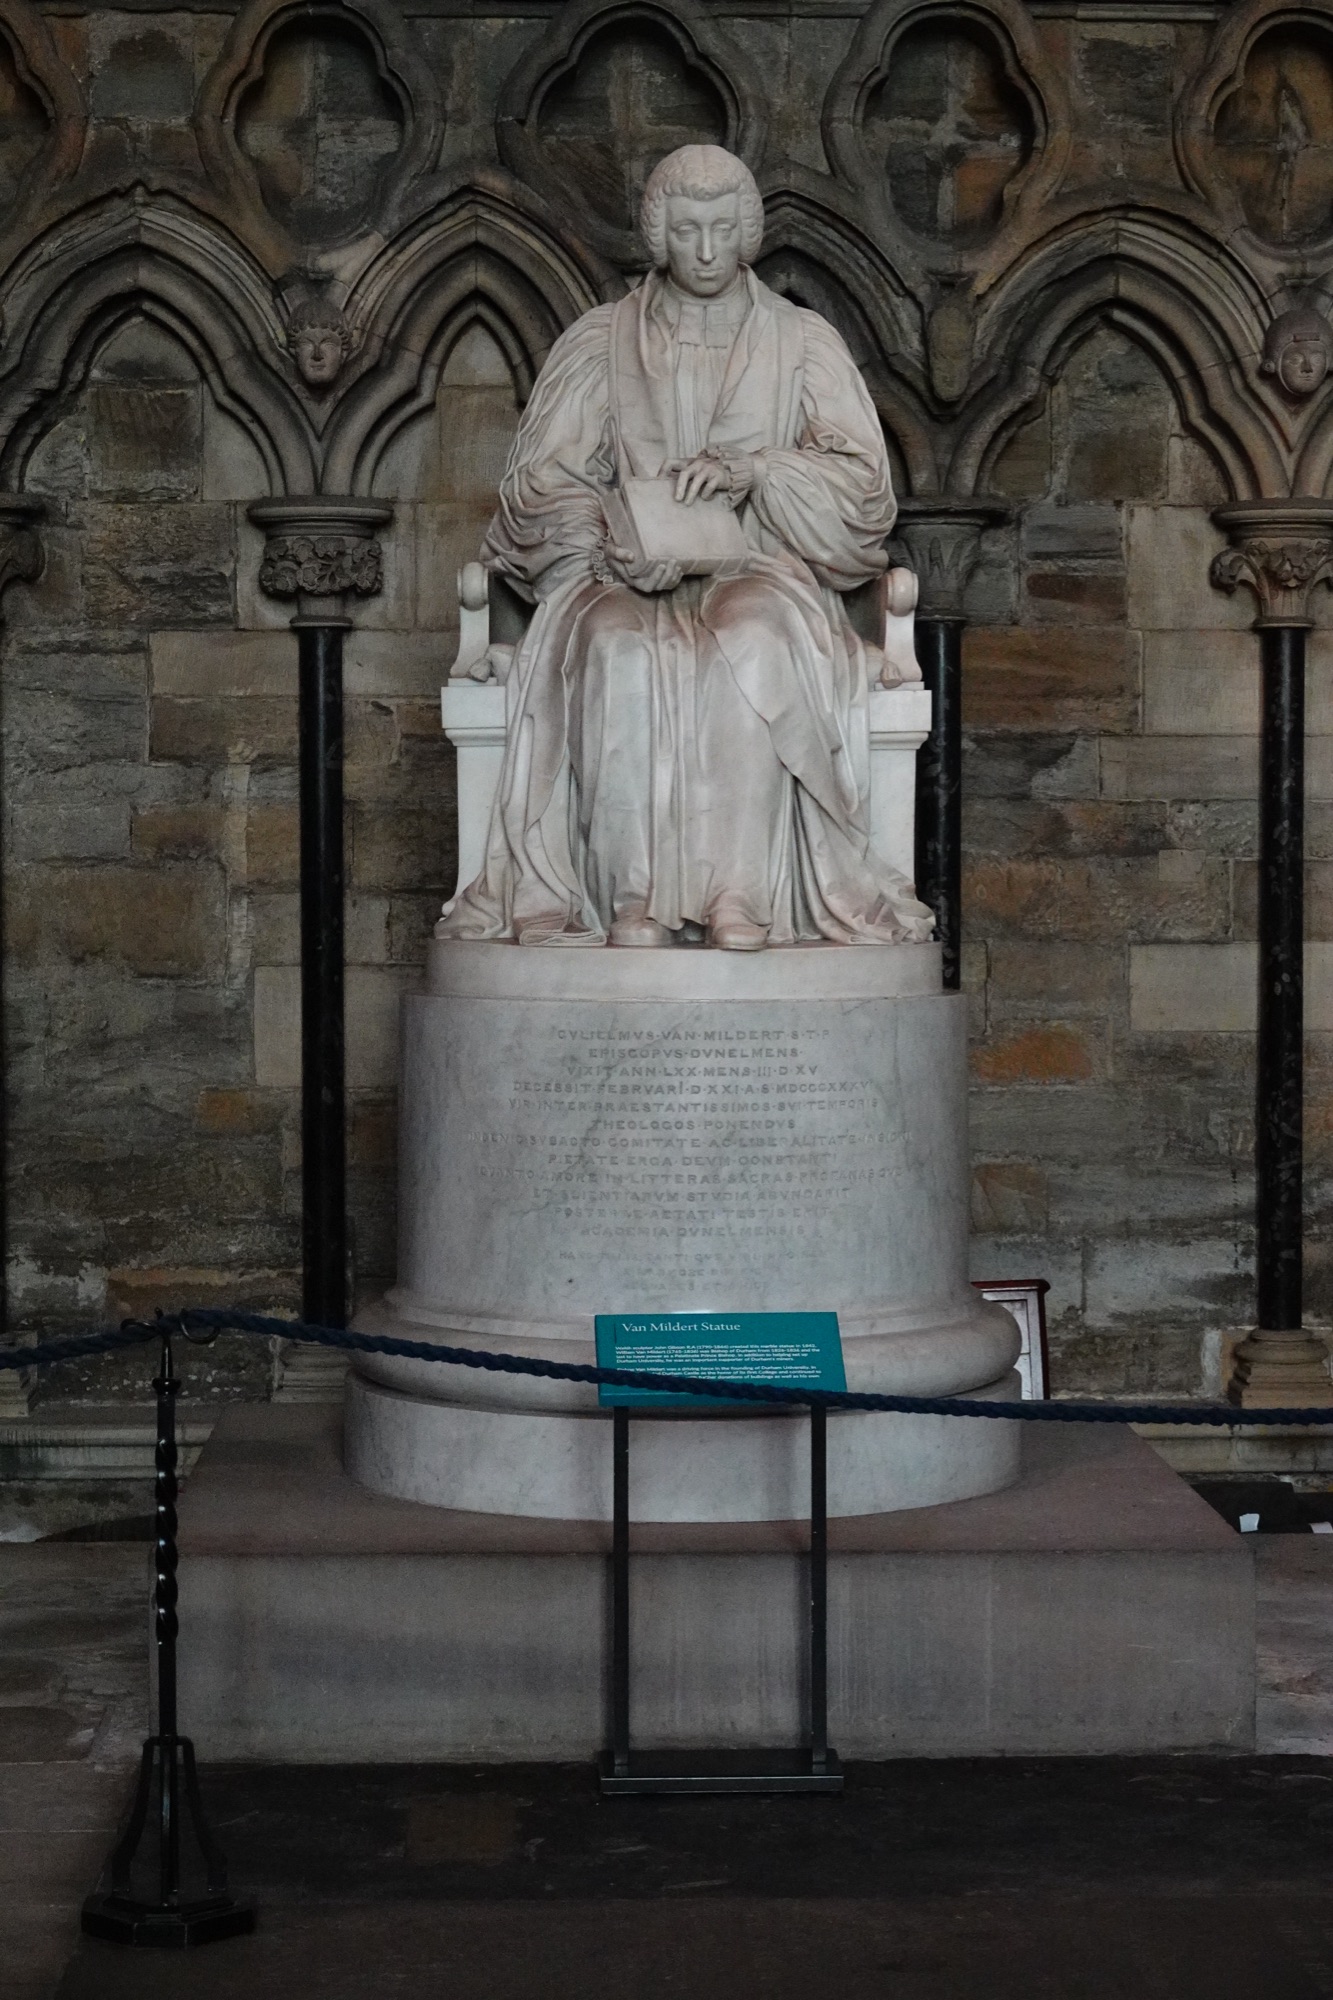
Under the west window is a statue of WilliamVan Mildert, the man who founded the Durham University in 1832. He was the last Palatinate Prince Bishop,
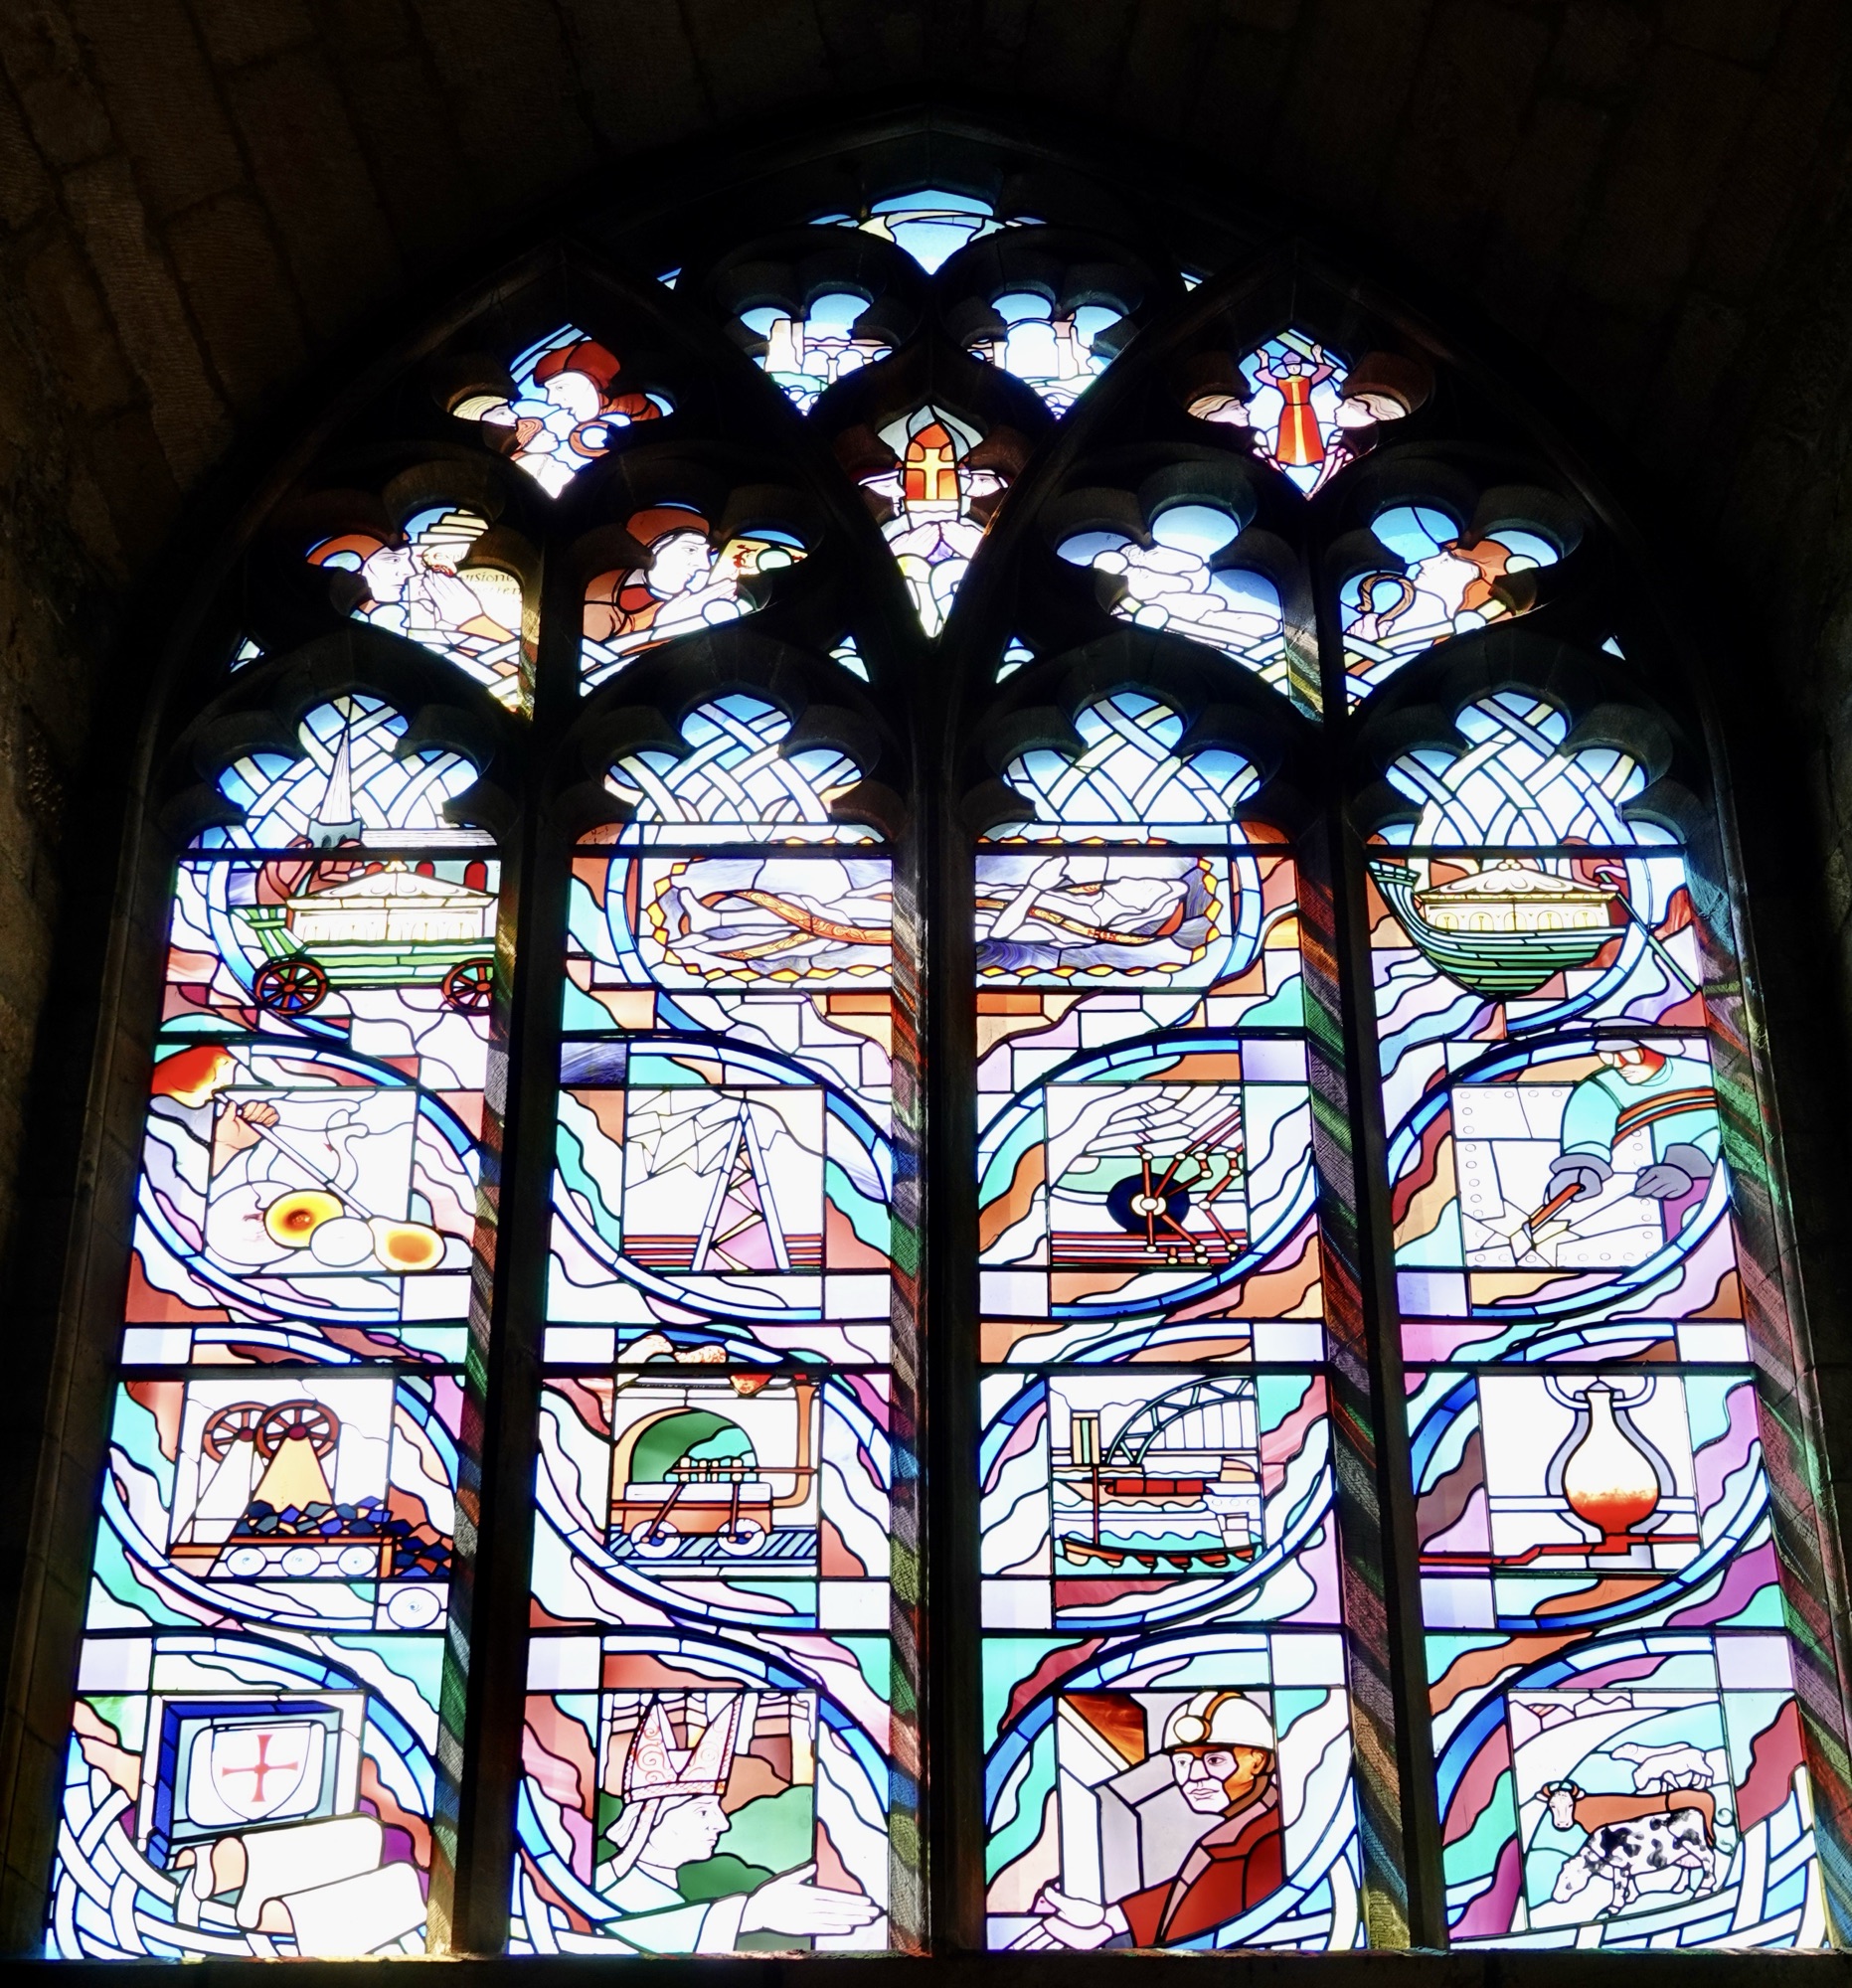
The 1995 millennium window (celebrating 1000 years from the 995 founding of the monastic order) depicts Cuthbert as well as the activities of modern Durham.
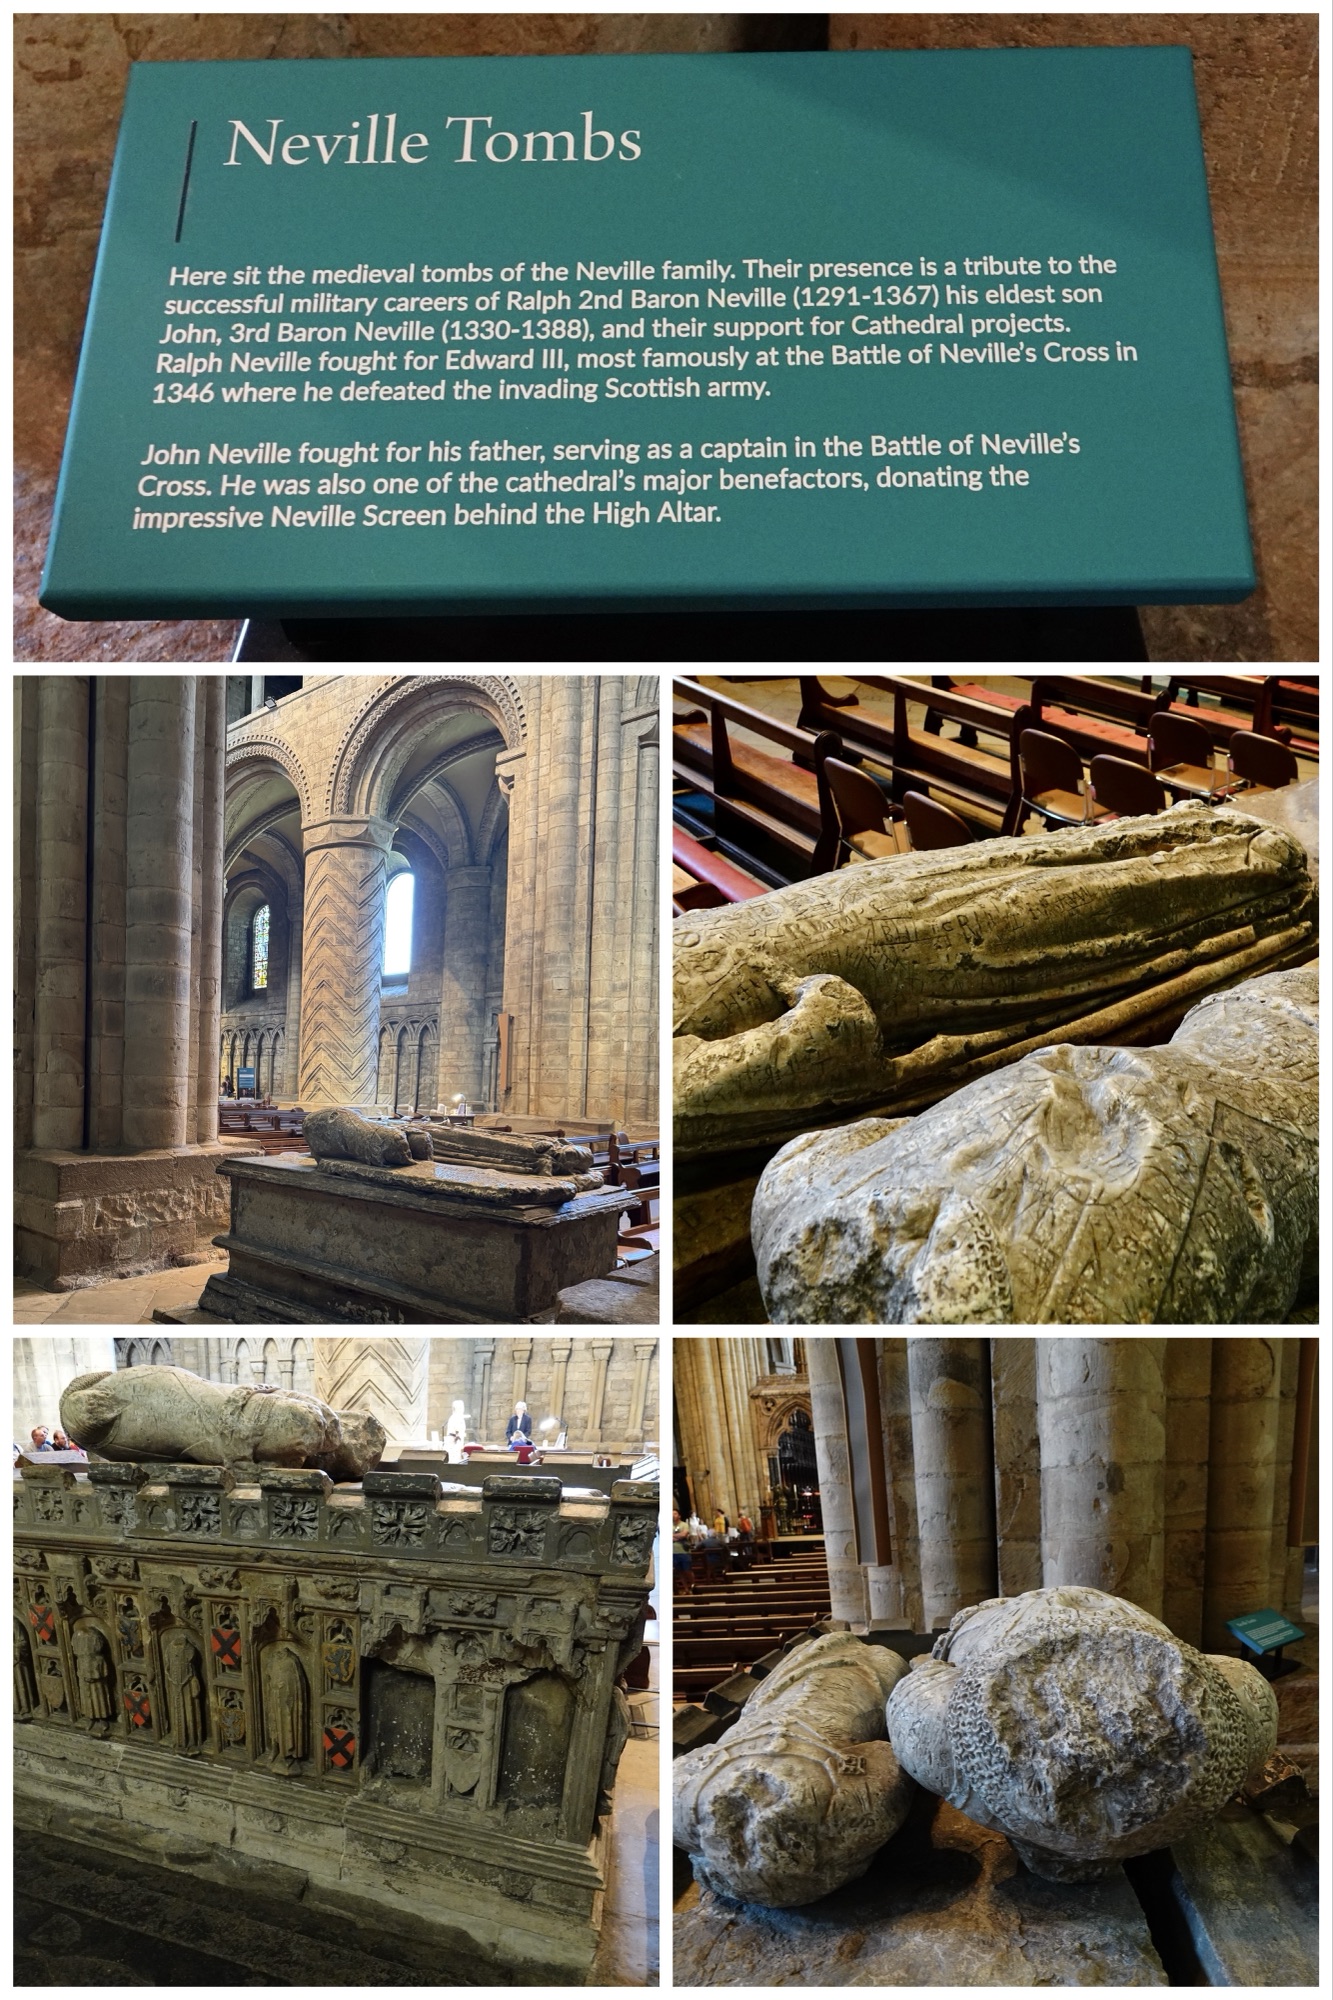
The Neville tombs (the family who had the altar screen built) are both badly damaged. It would be easy to blame the Scots who were imprisoned here, because everything here in the North gets blamed on the Scots, dating back to the fact that they were often hired mercenaries in the English wars, but in this case the Scots would definitely not have been Neville fans.
There would originally have been an altar, but it was likely removed by the Cromwellians who stripped “idolatry” from the cathedral.
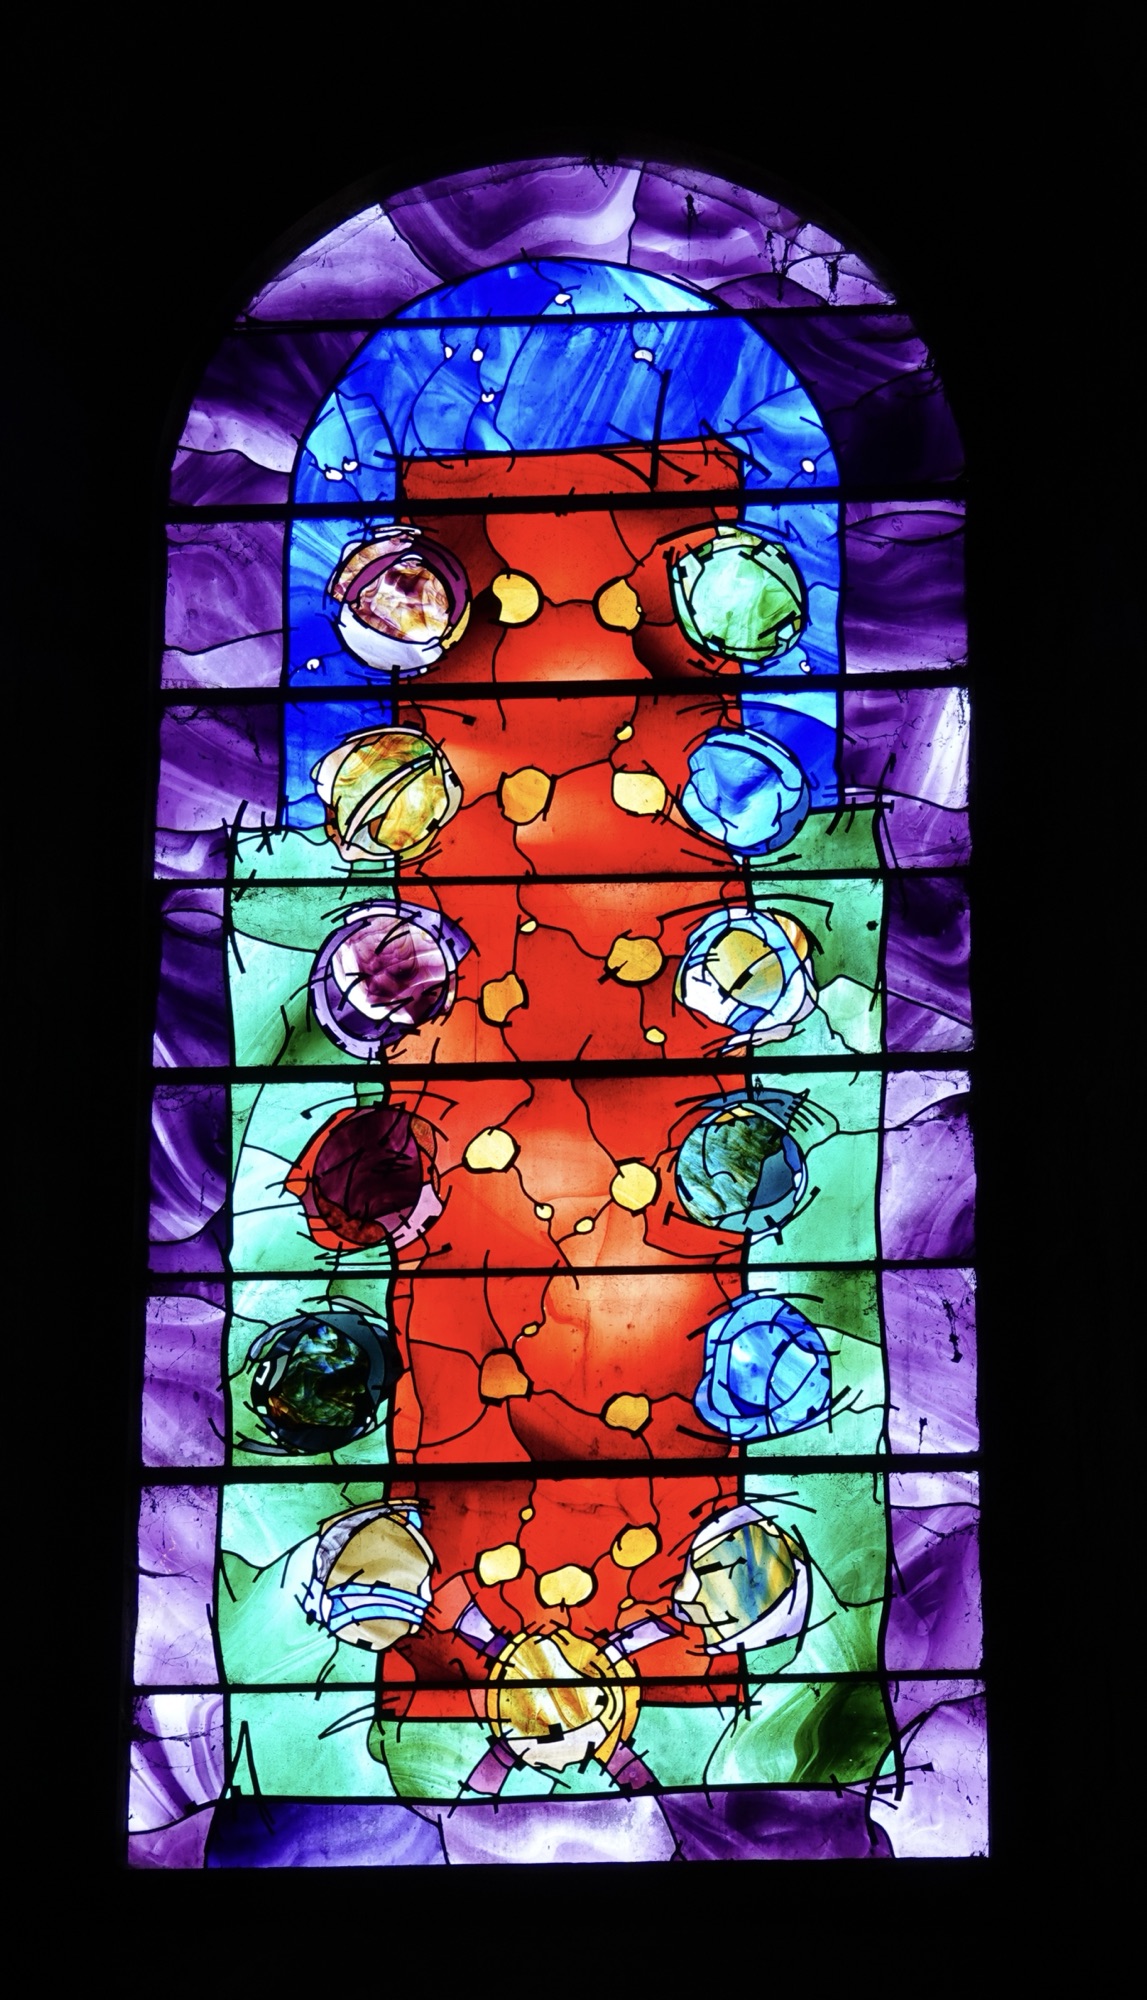
The very modern window near the front of the cathedral was installed in 1984, sponsored by Marks & Spencer for their centenary. It depicts the table of the Last Supper as seen from above.
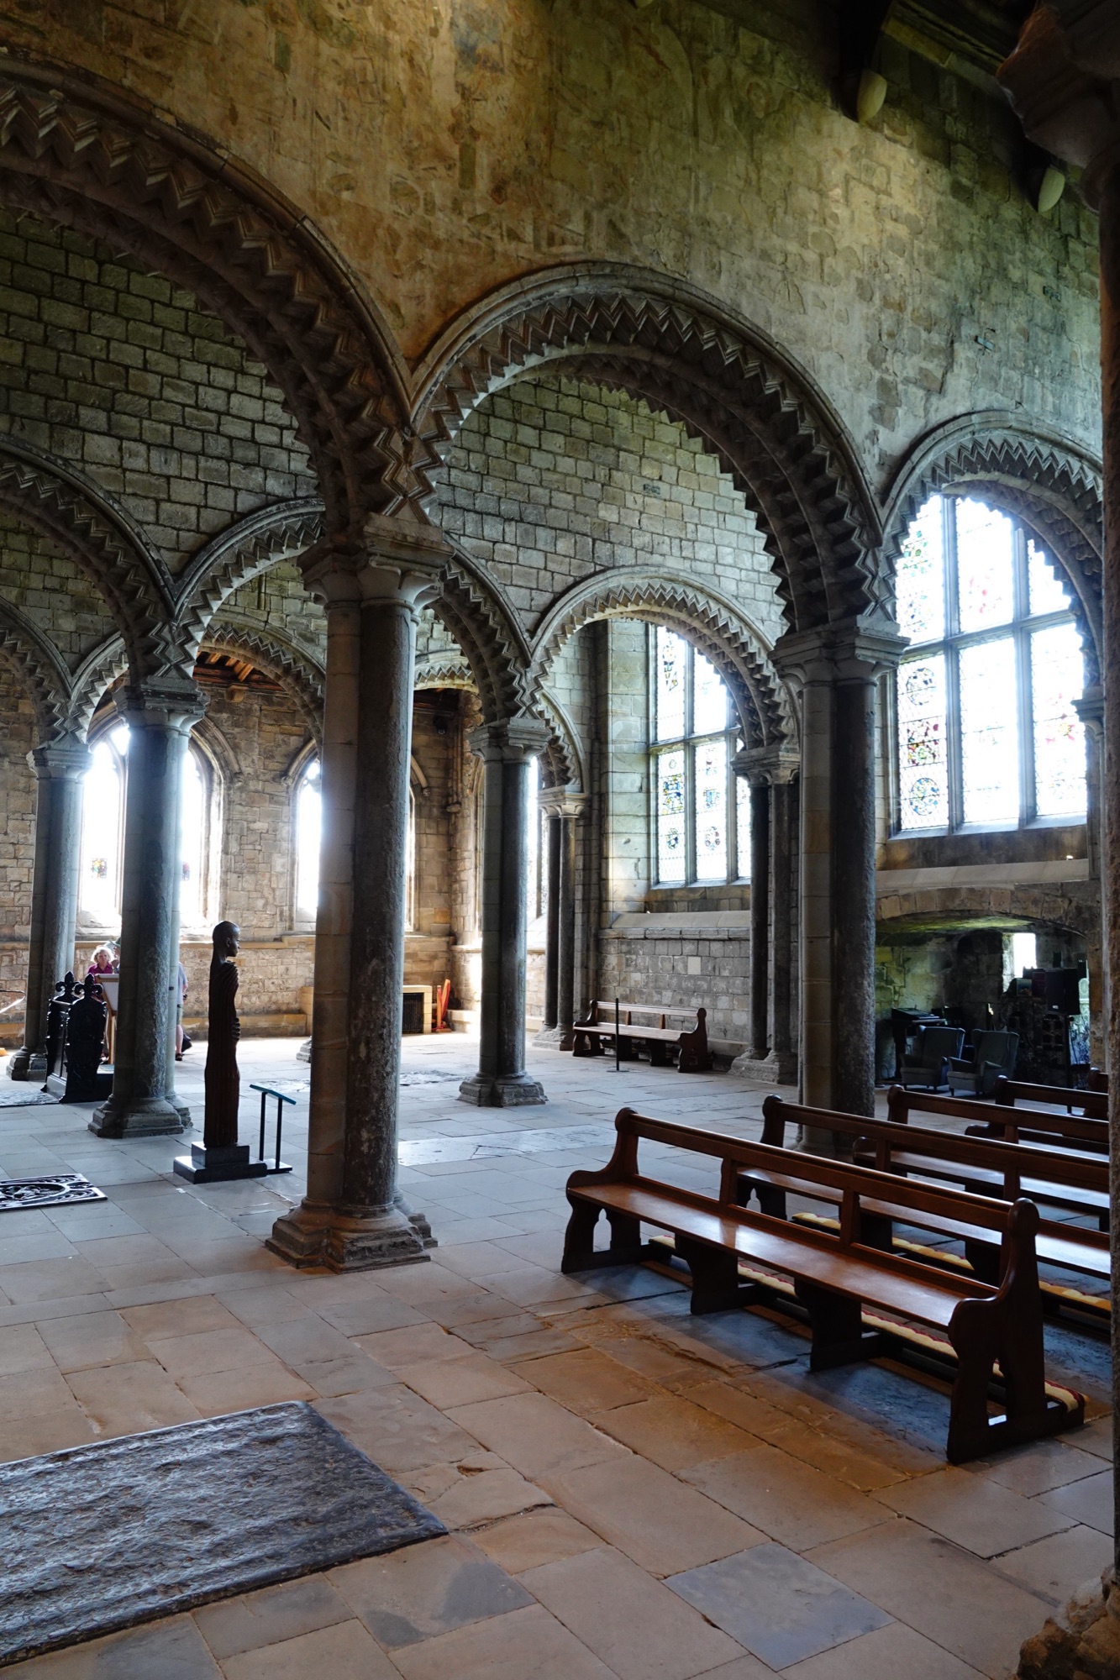
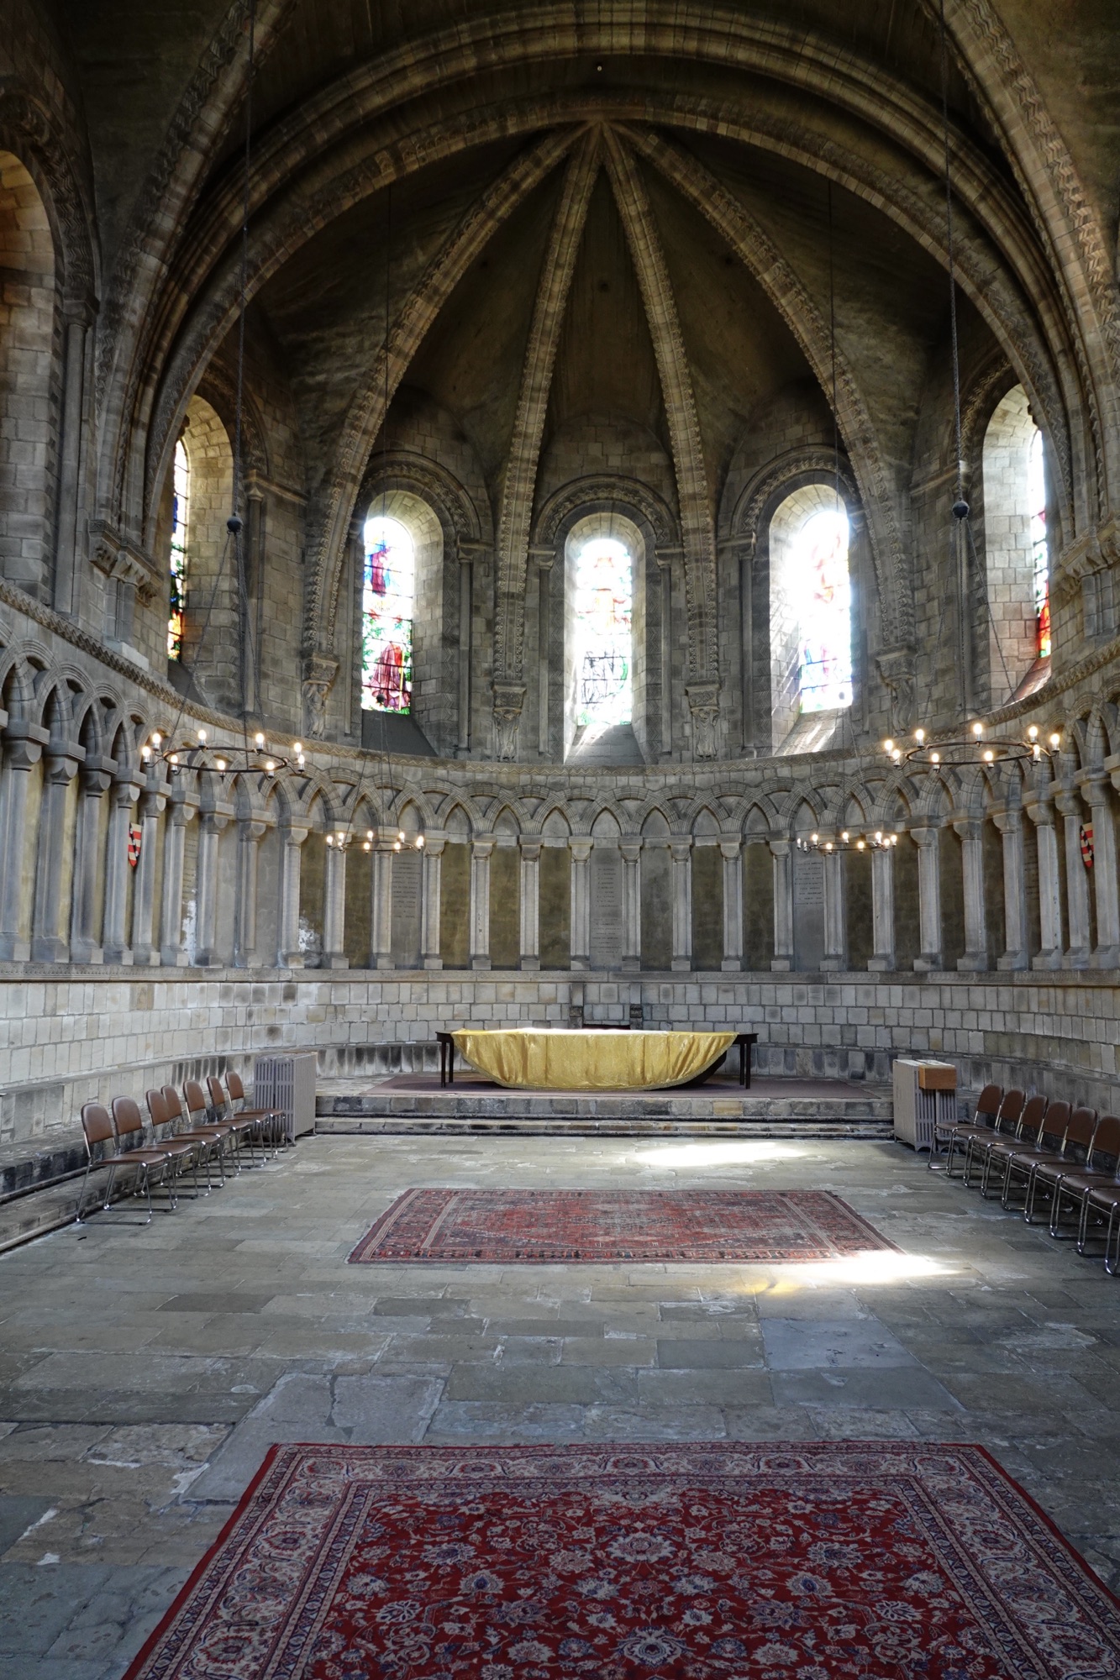
The Galilee chapel (below) was originally called the Lady Chapel. There are clearer remnants of the original frescoes on these walls.
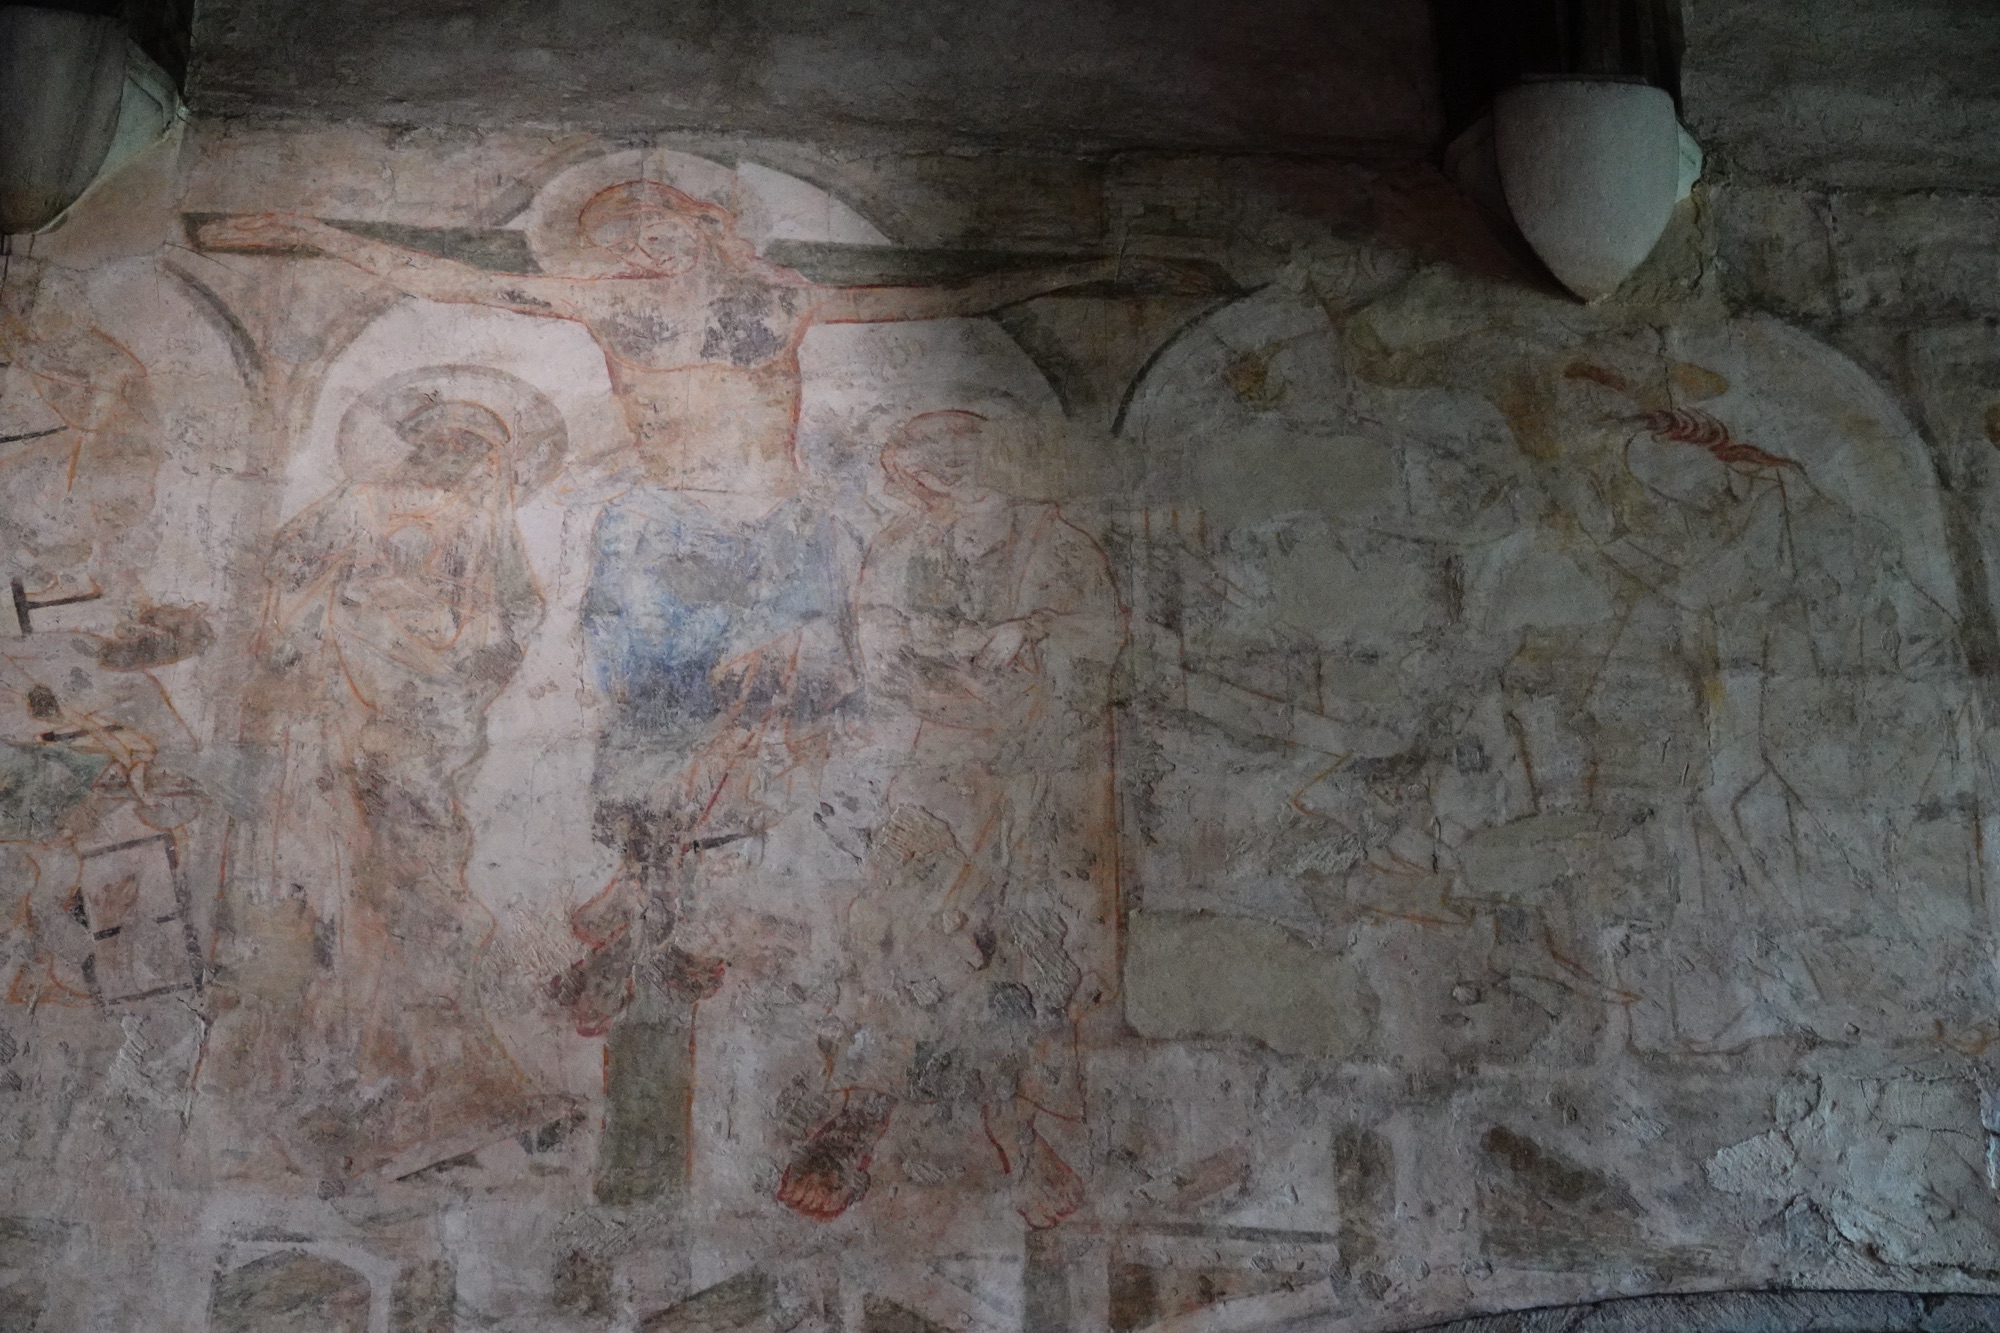
The painting above the cross might be of Saint Cuthbert.
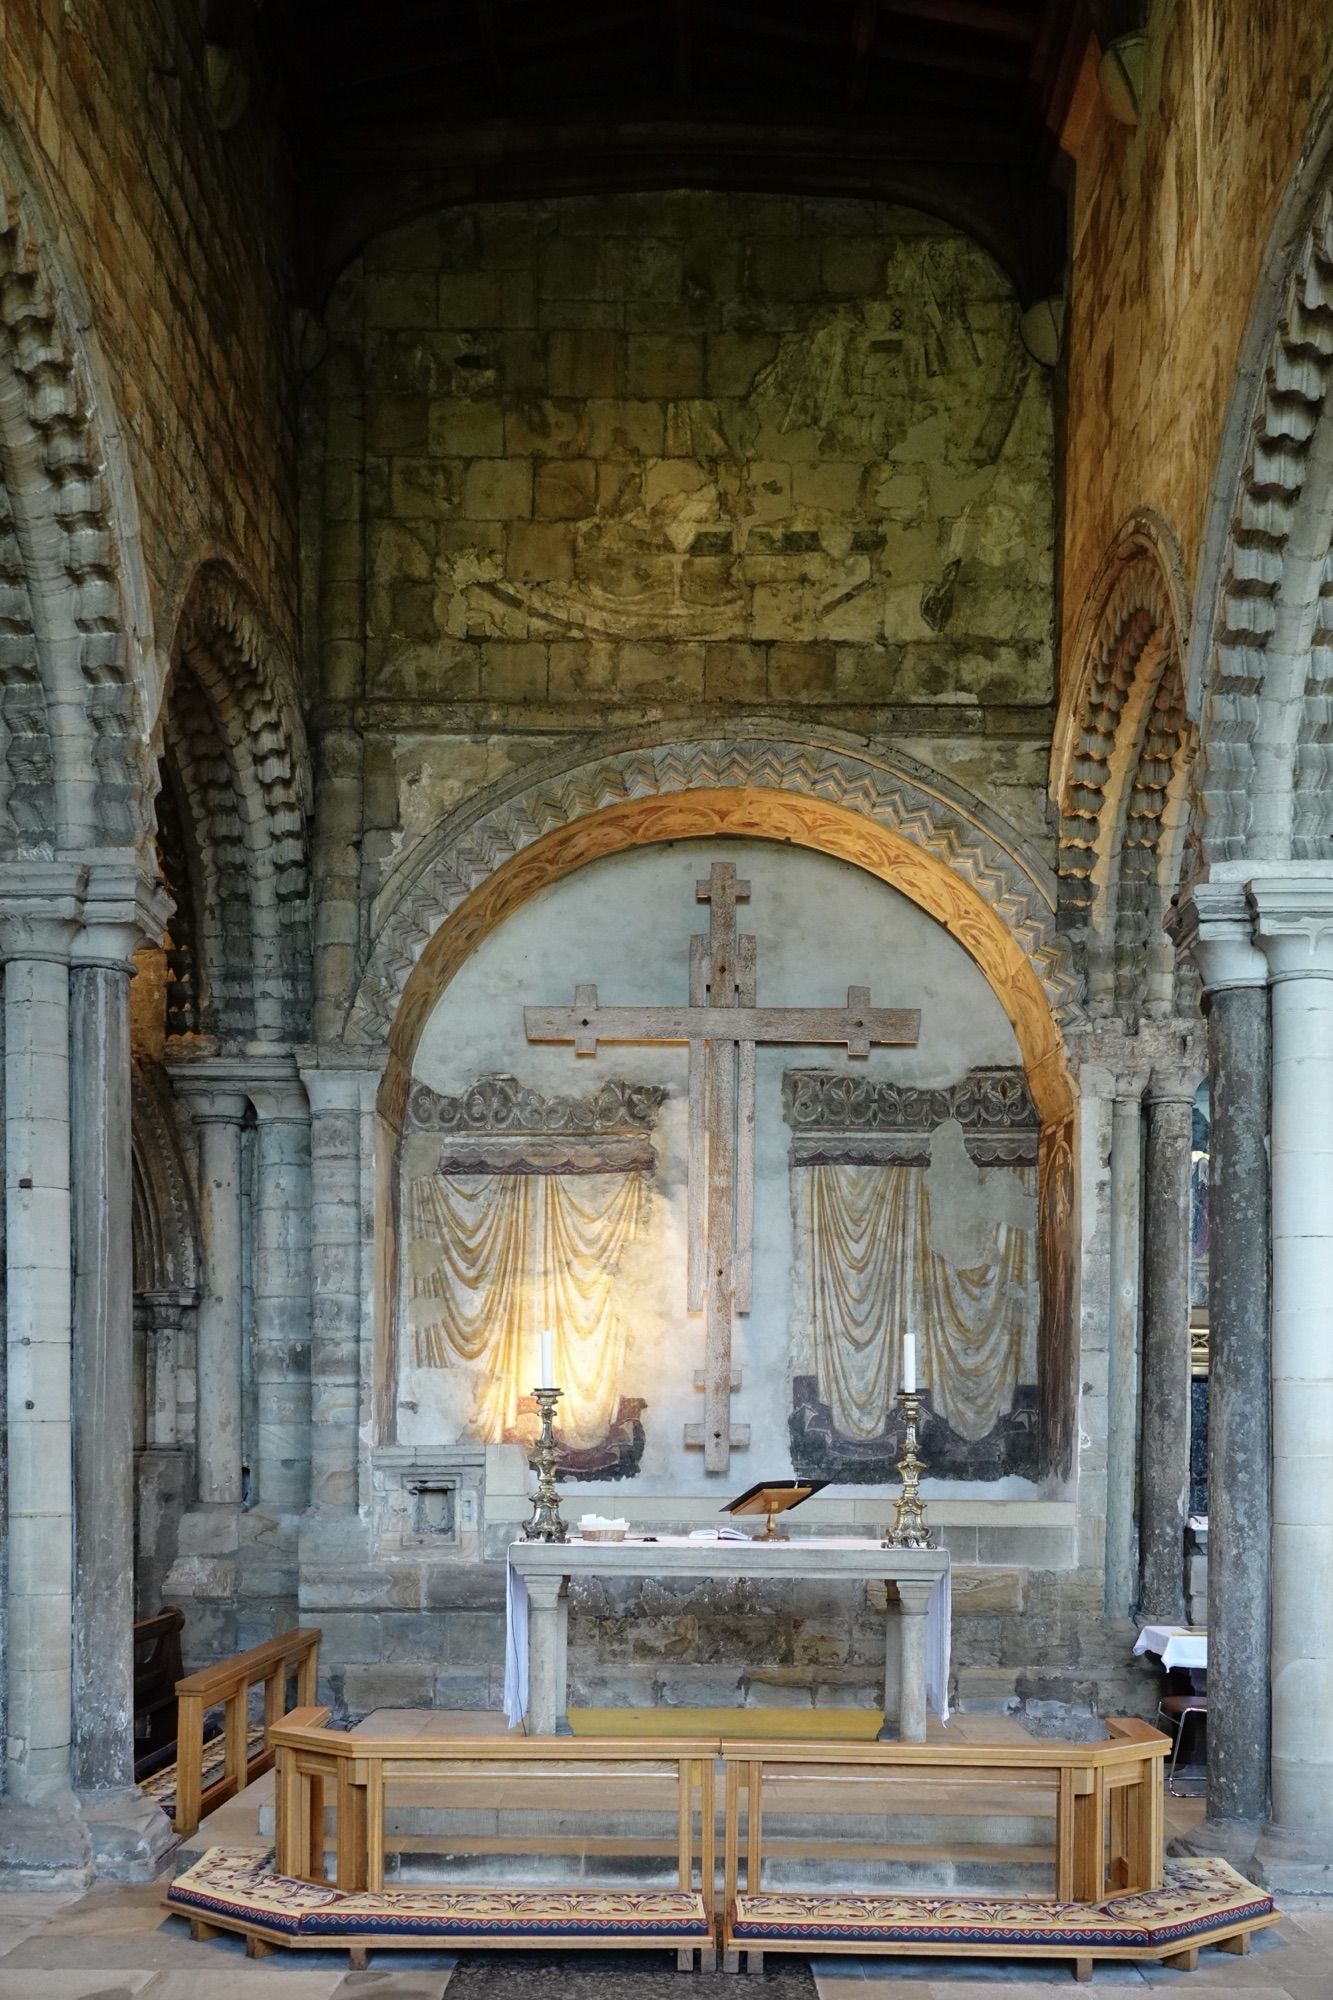
Right in front of the massive wooden entry doors which are no longer in use is Bishop Thomas Langley’s tomb chest. Bishop Langley chose the exact position of his tomb, but building it blocked the Great West door.
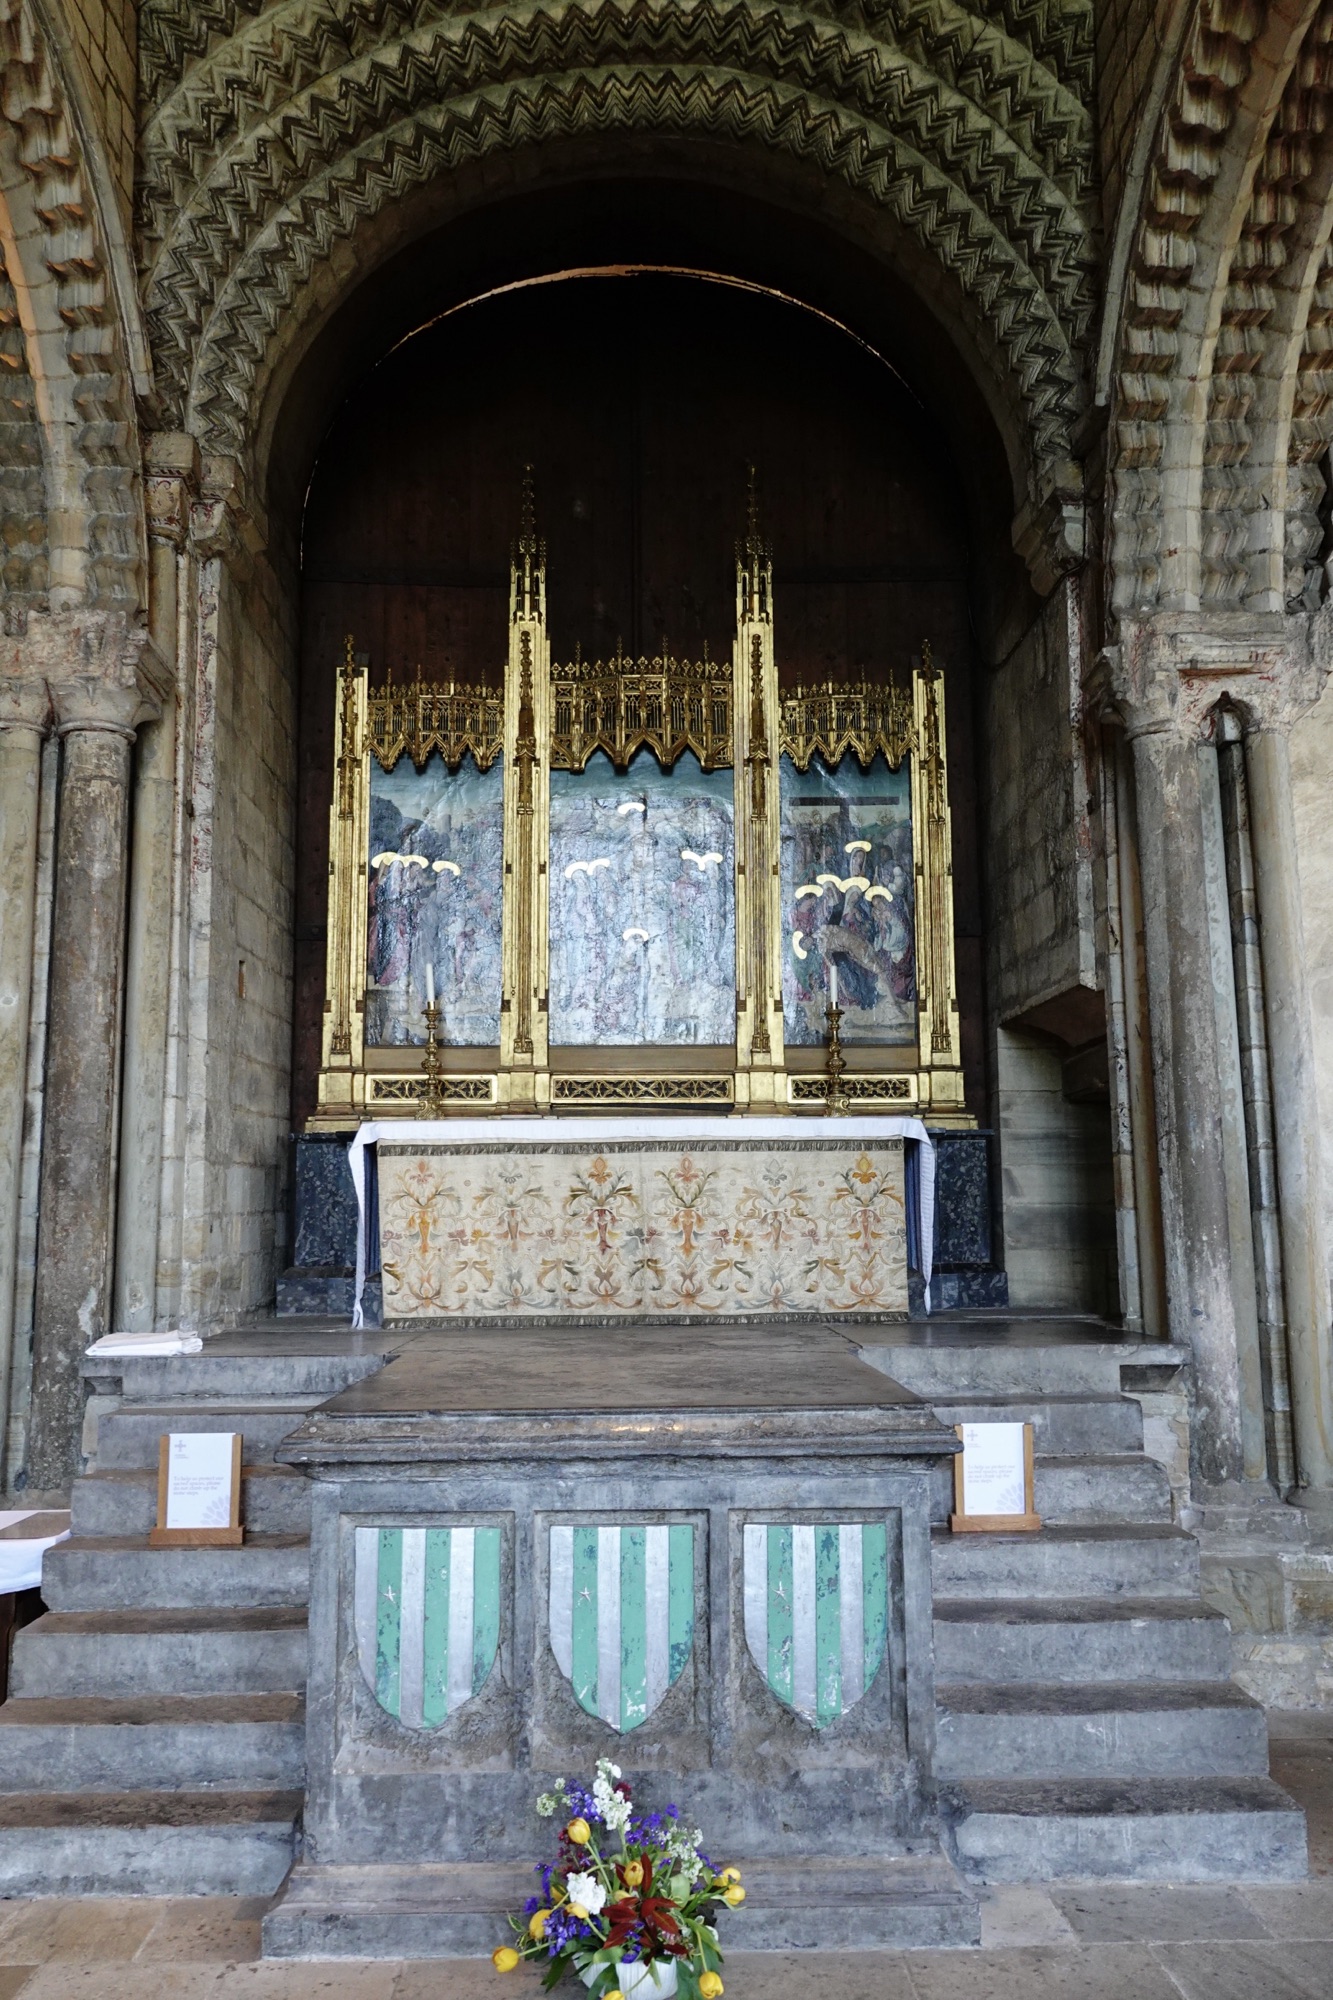
The only mediaeval glass in the Durham Cathedral is in the Galilee Chapel, but it is not original to this cathedral.
We headed into the cloisters and the chapter house on our own.
The cloisters were built in the late 12th century and remodelled in the 15th century.
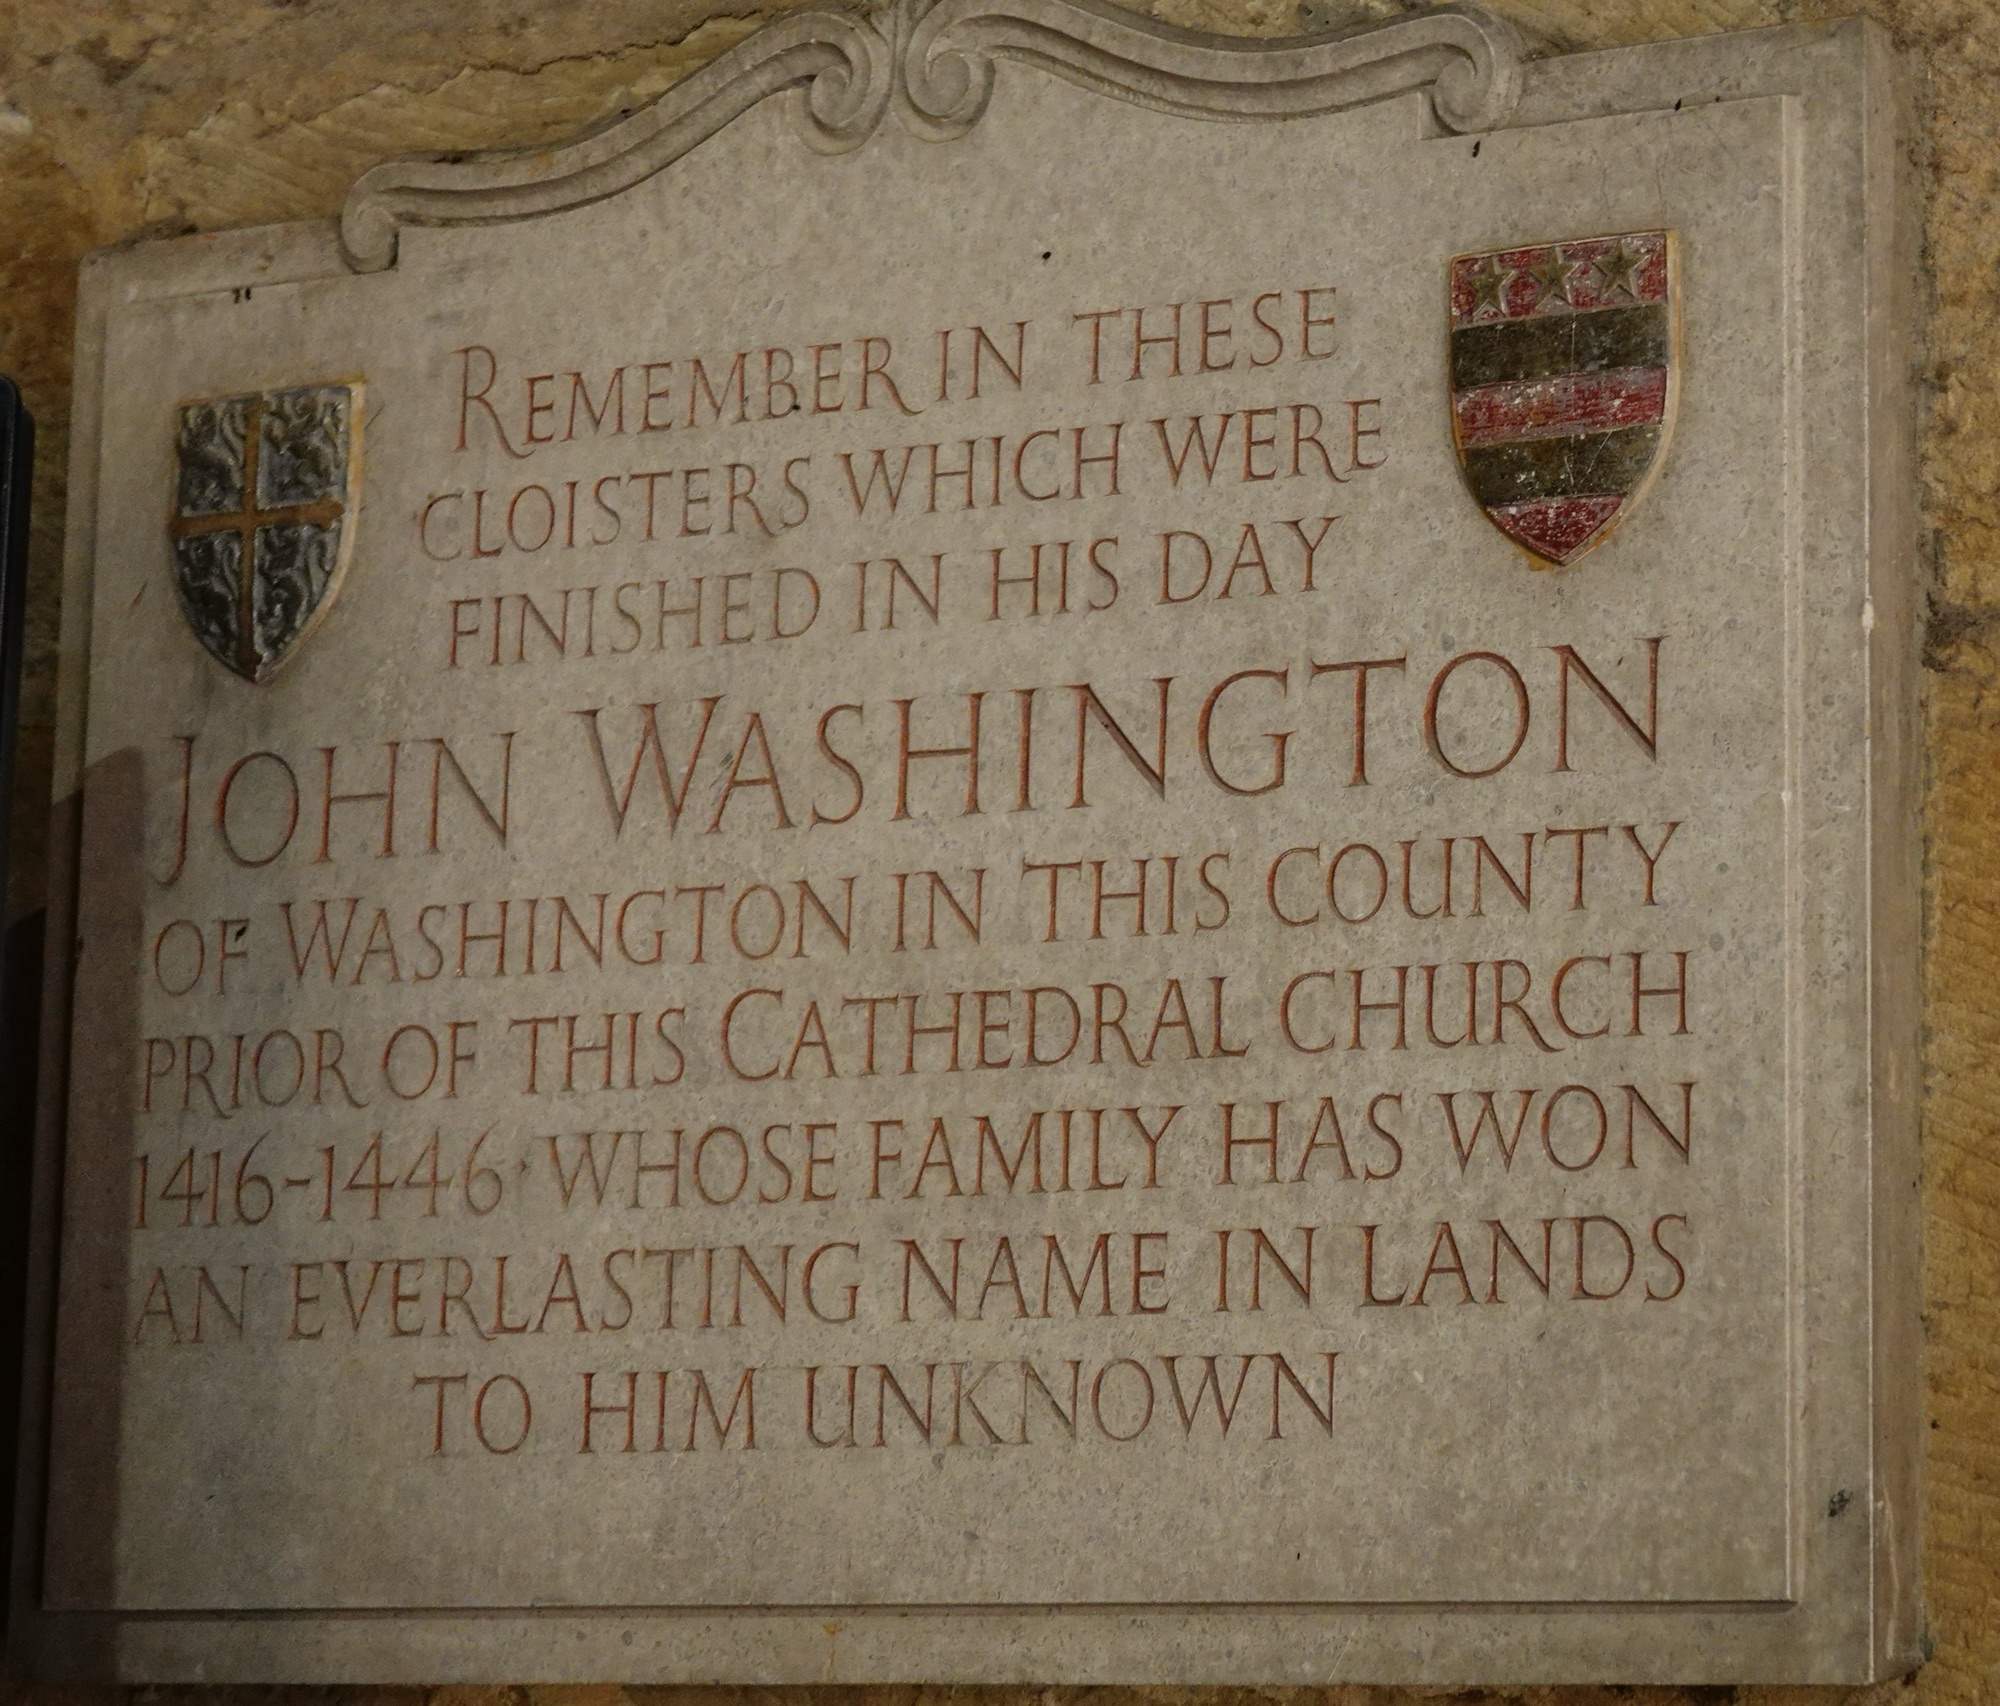
They and the rooms leading off them, like the kitchen and the Chapter House, were the daily working space of the Benedictine monks who lived here until the Dissolution in 1541.
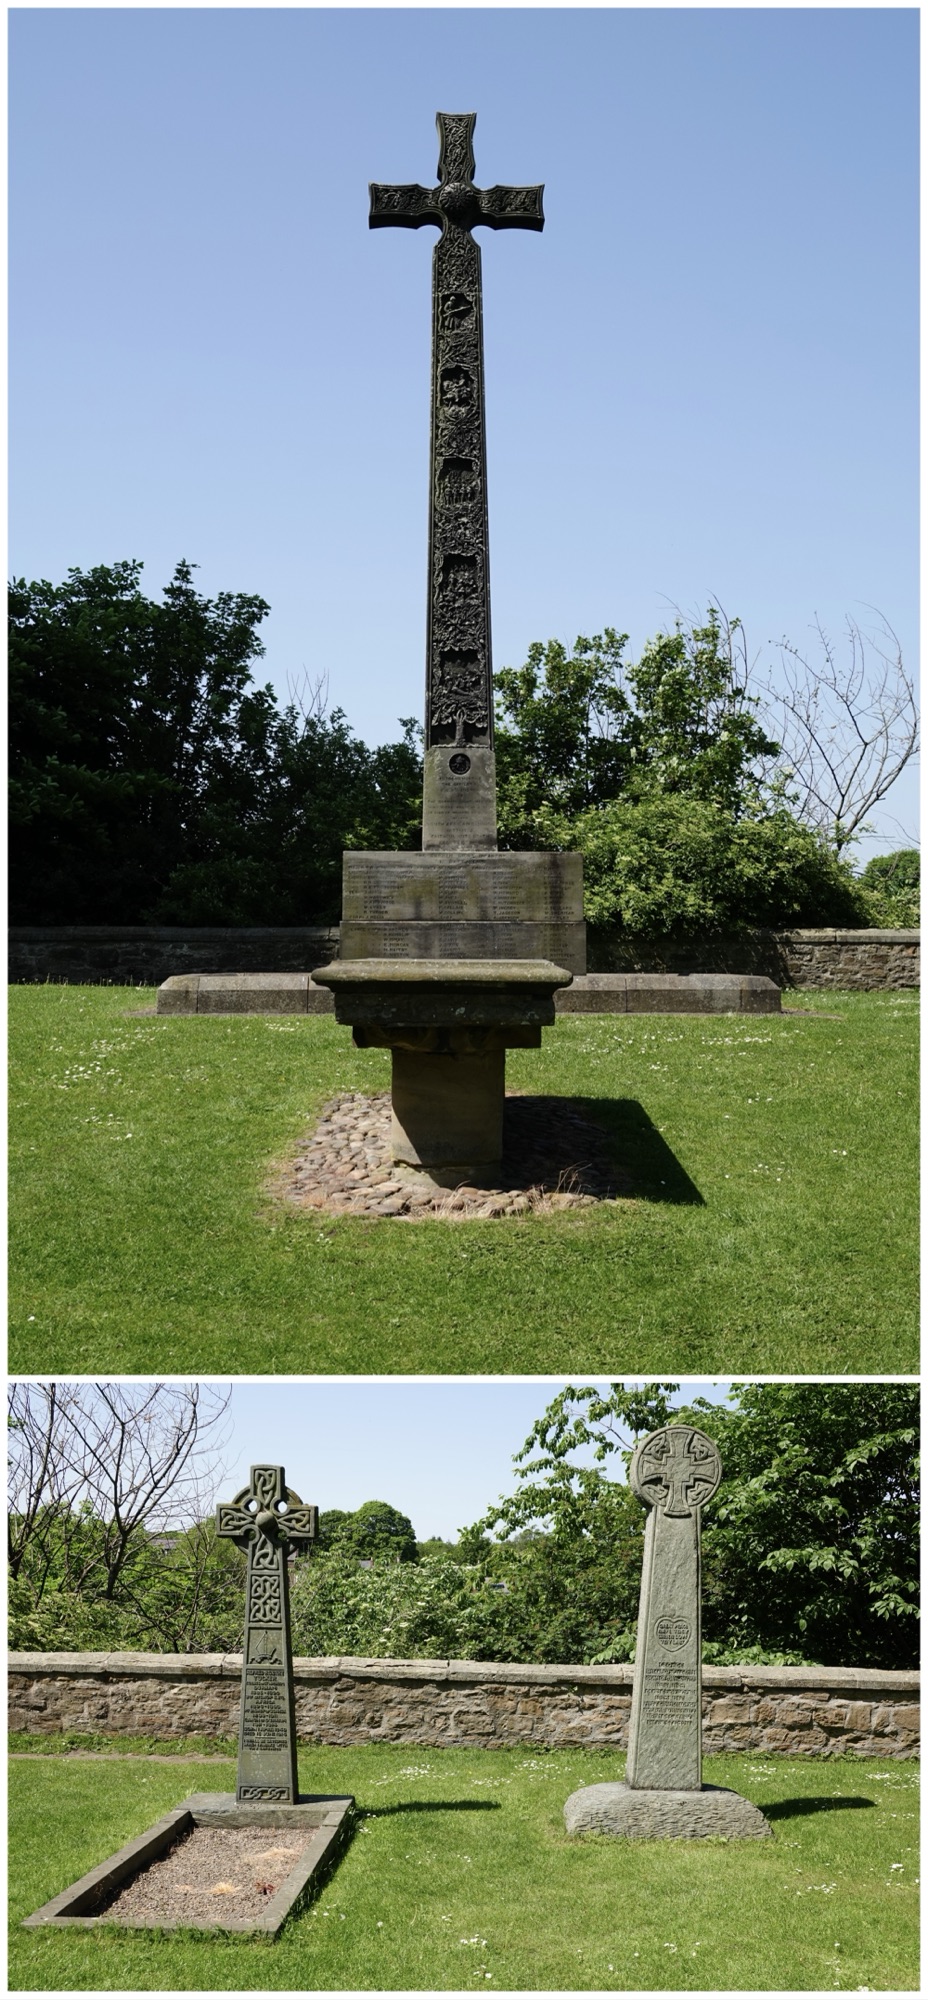
In the Monks Yard and on the cathedral grounds were Celtic crosses that rivalled those Ted and I saw on Iona.
We spent a bit of time on the university quadrangle before heading to our second guided tour, which was of Durham Castle, founded in 1072CE under William the Conqueror. We picked up our lanyards at the Palace Green Library, and met our enthusiastic guide Ethan, a student of Old Testament symbolism.
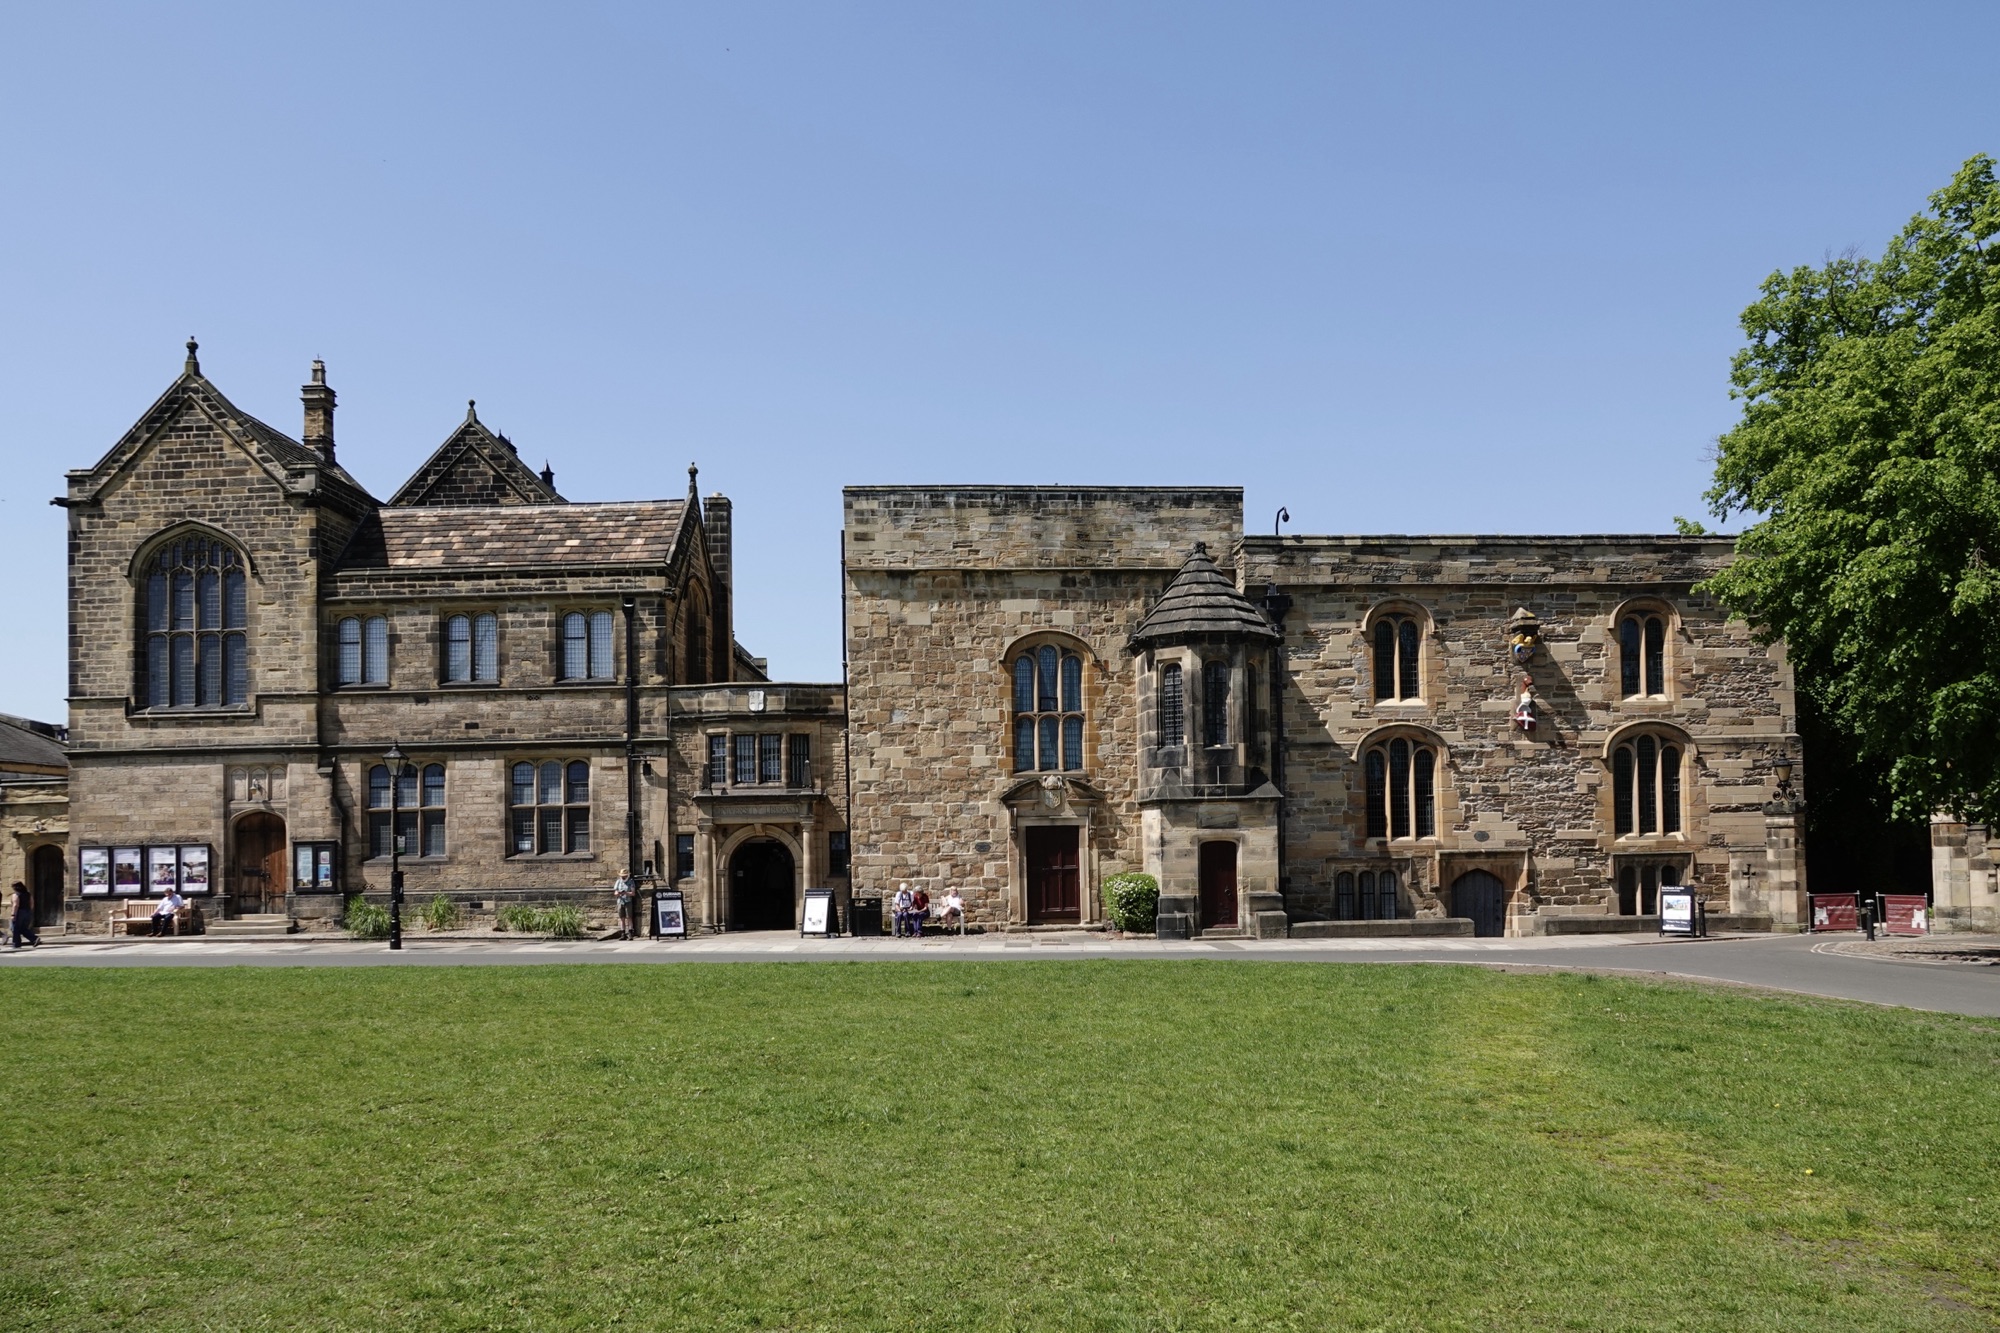
We then did what the Scots never succeeded in doing and got into the castle courtyard. We simply walked through the front gate, which due to the river, forest, high walls, and spike-laden dry moat, was historically the only access and always heavily defended.
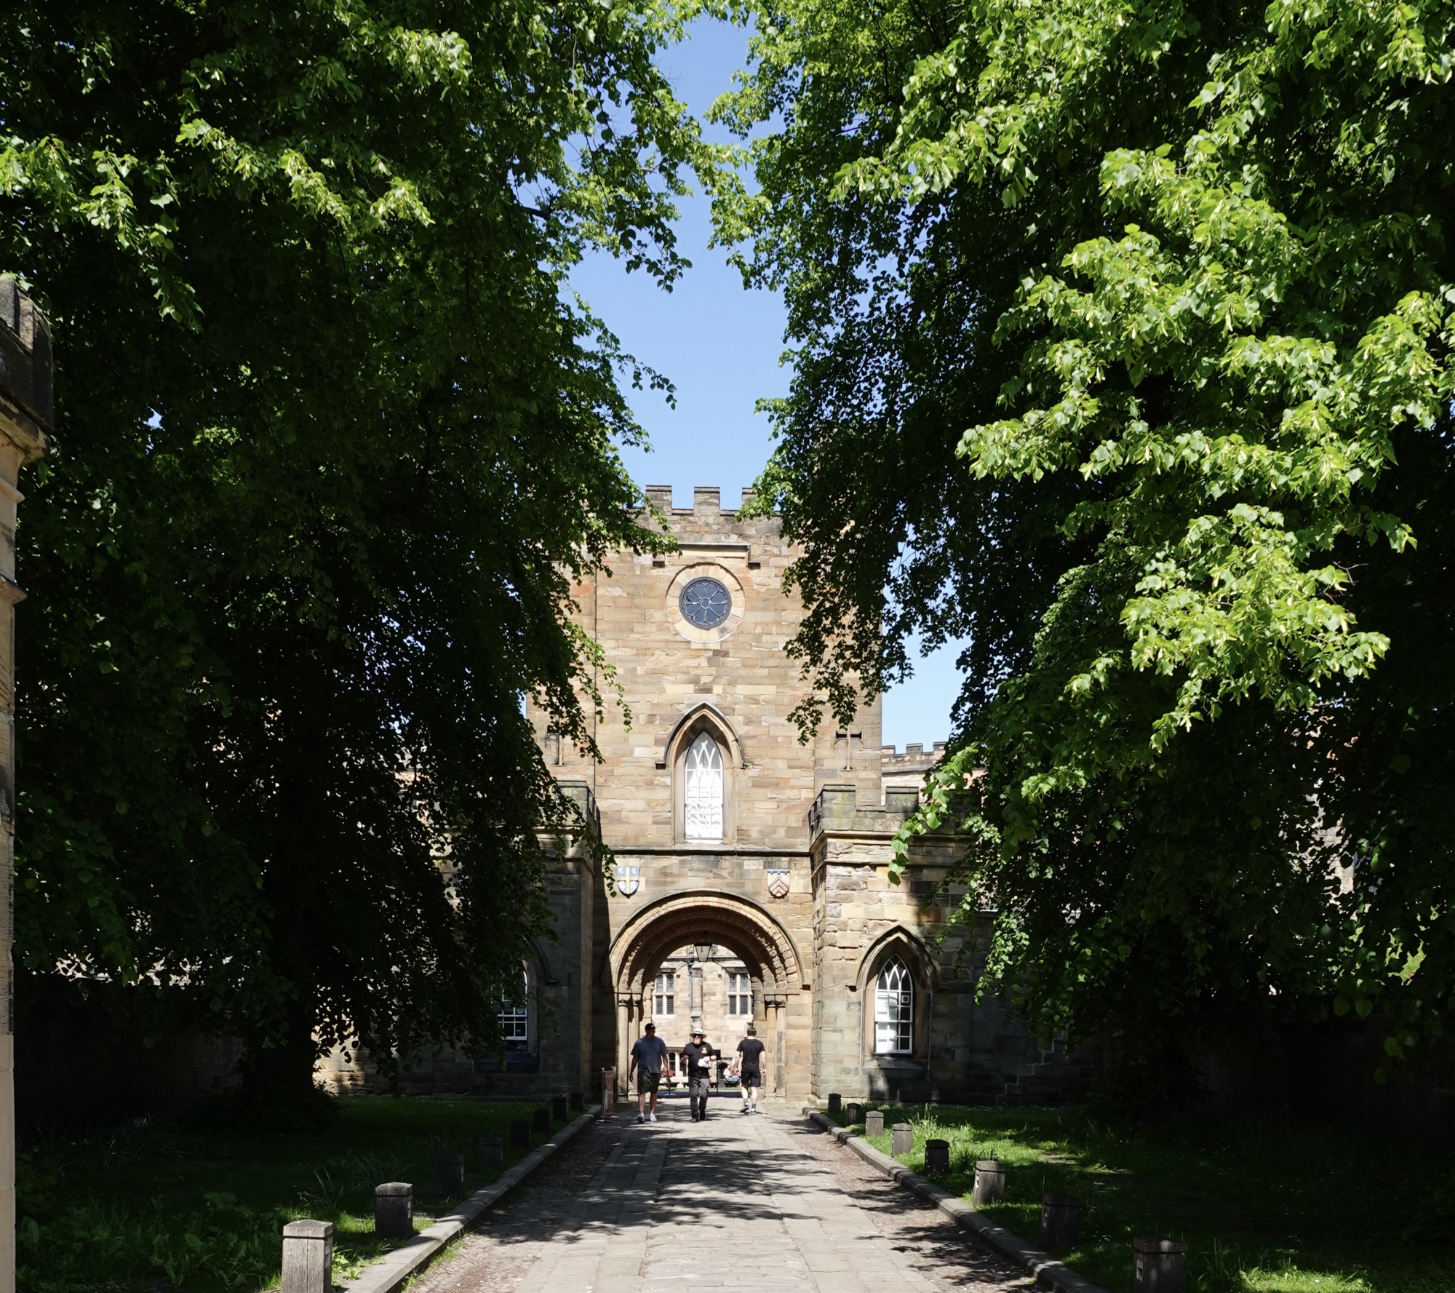
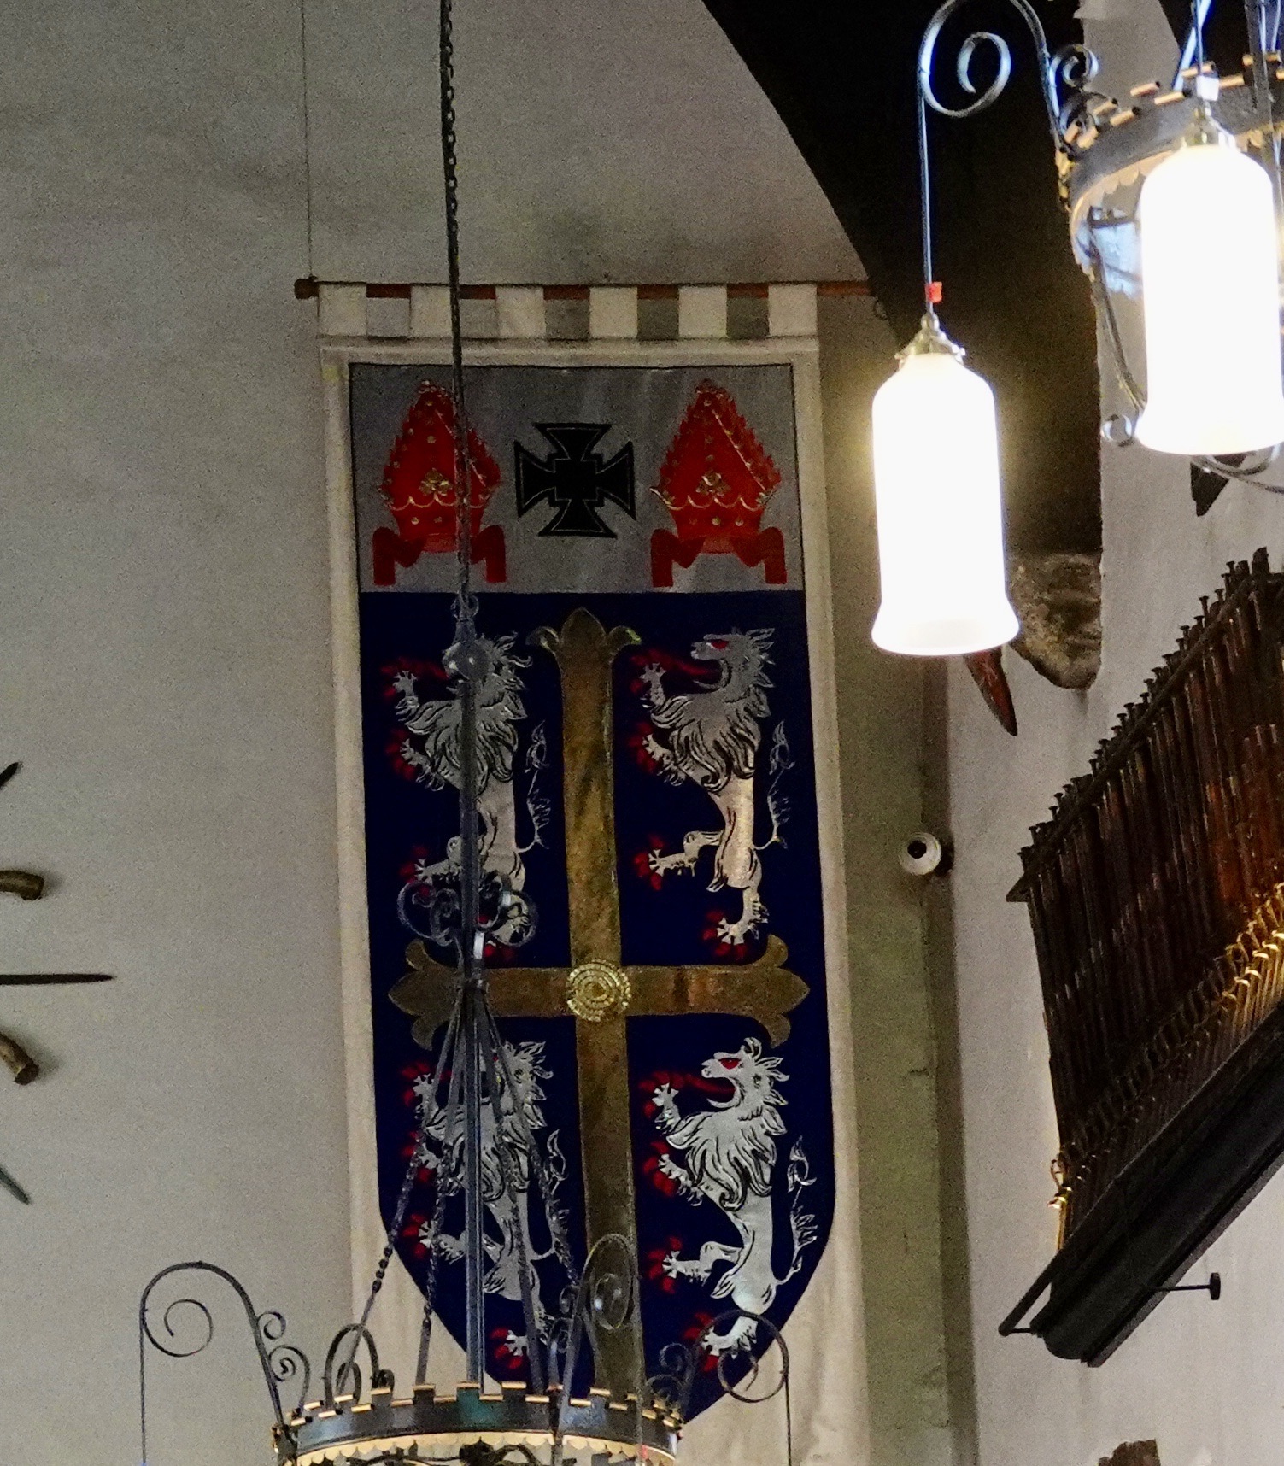
While originally built as a fortress, the castle became the Palace of the Prince Bishops of Durham. A plaque in the cathedral had explained that “The role of Prince Bishop was to maintain a buffer between England and the Scottish border. They held authority over the County Palatine of Durham and their power here was comparable to the authority of the King in the rest of England.”
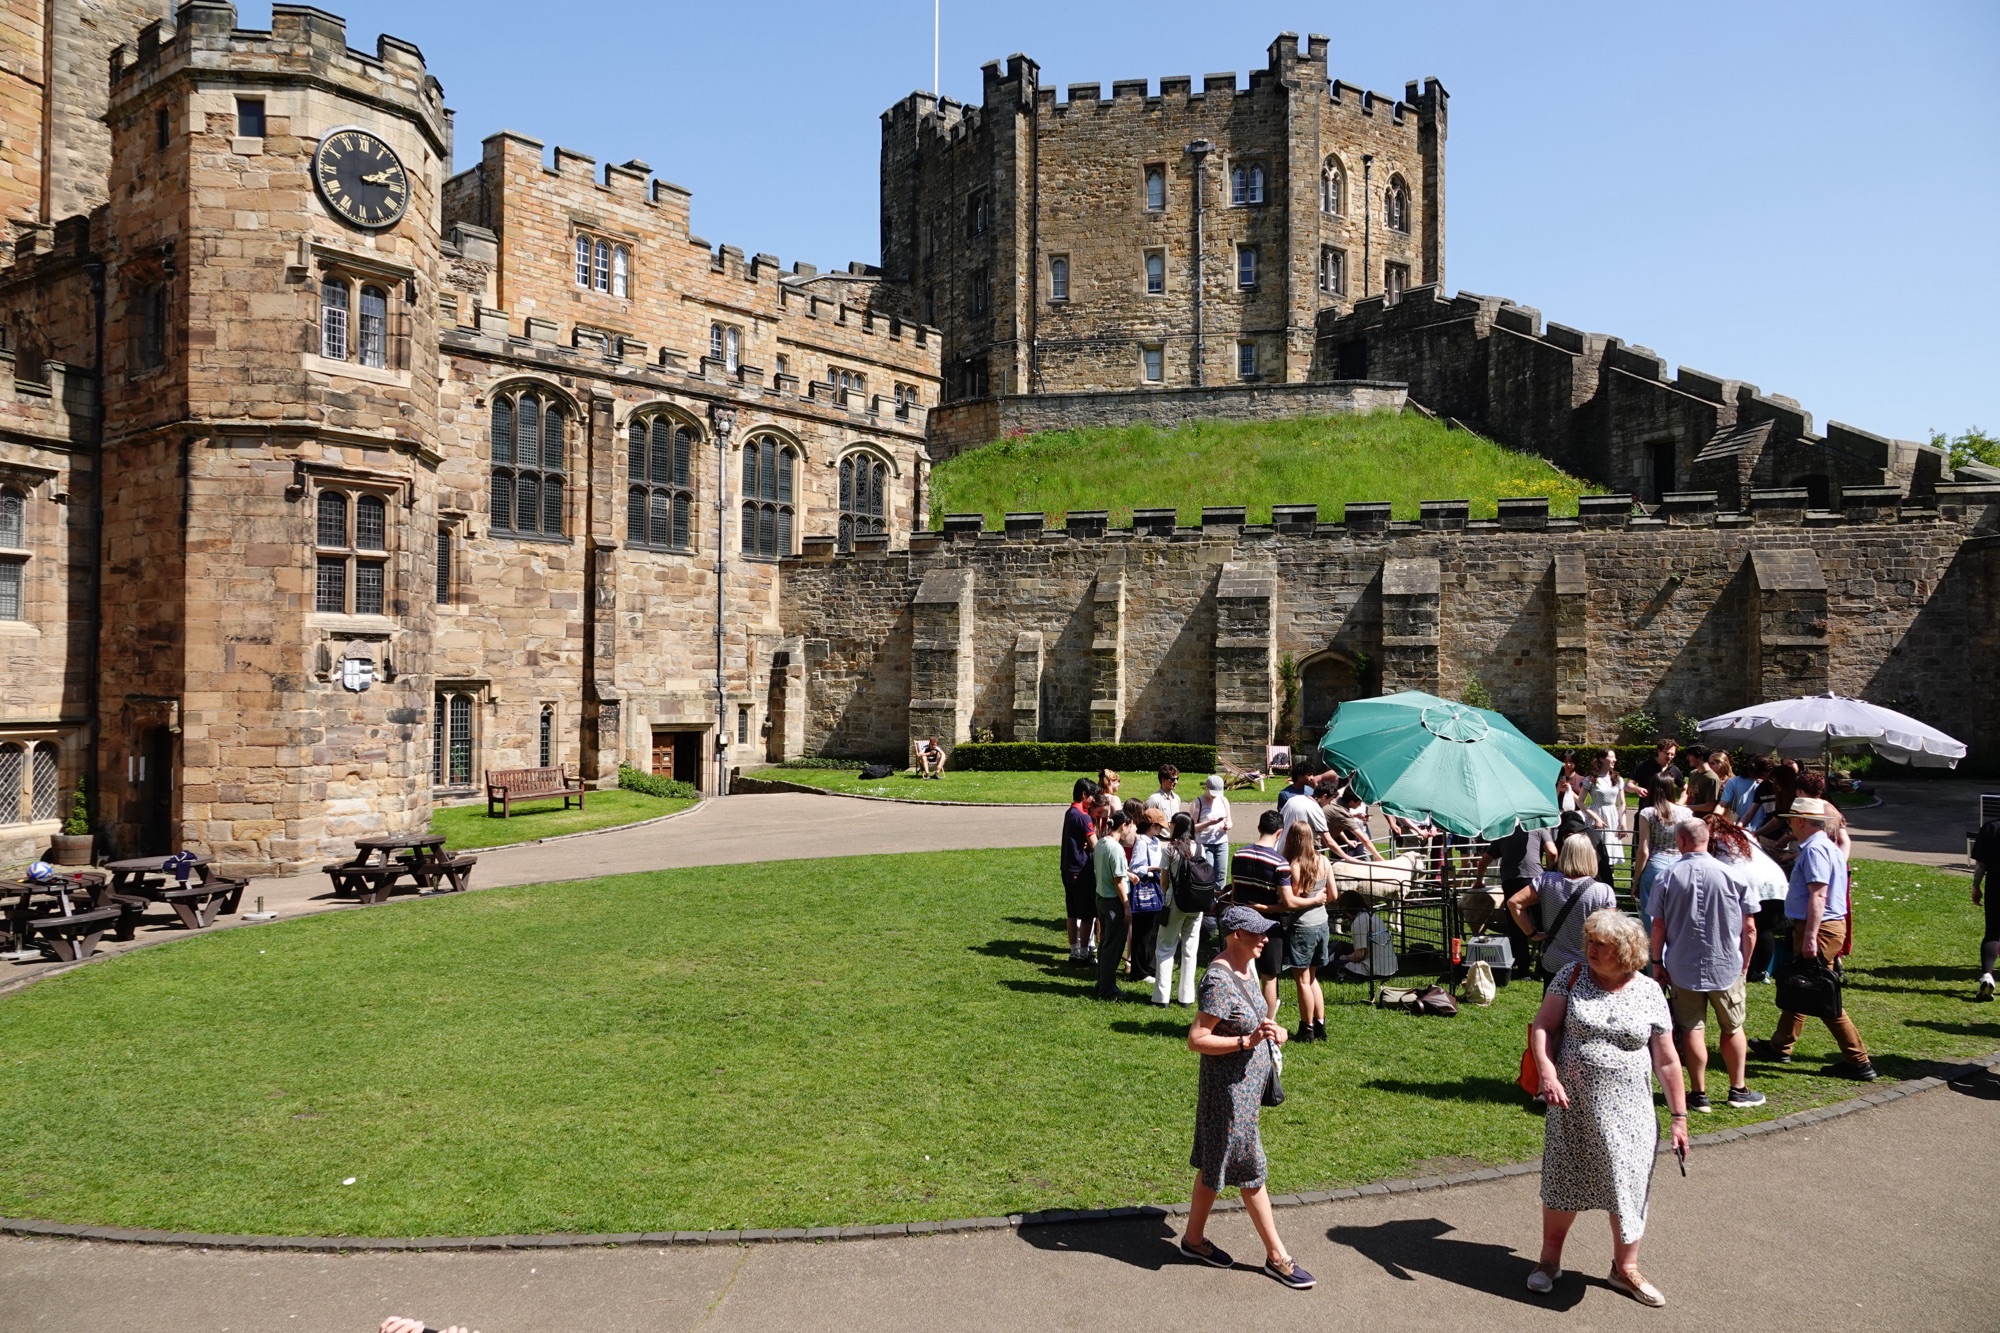
The castle was surprisingly small once we were inside. It was intentionally built high on a hill and with a broad façade to look much bigger than it actually is in order to intimidate potential attackers.
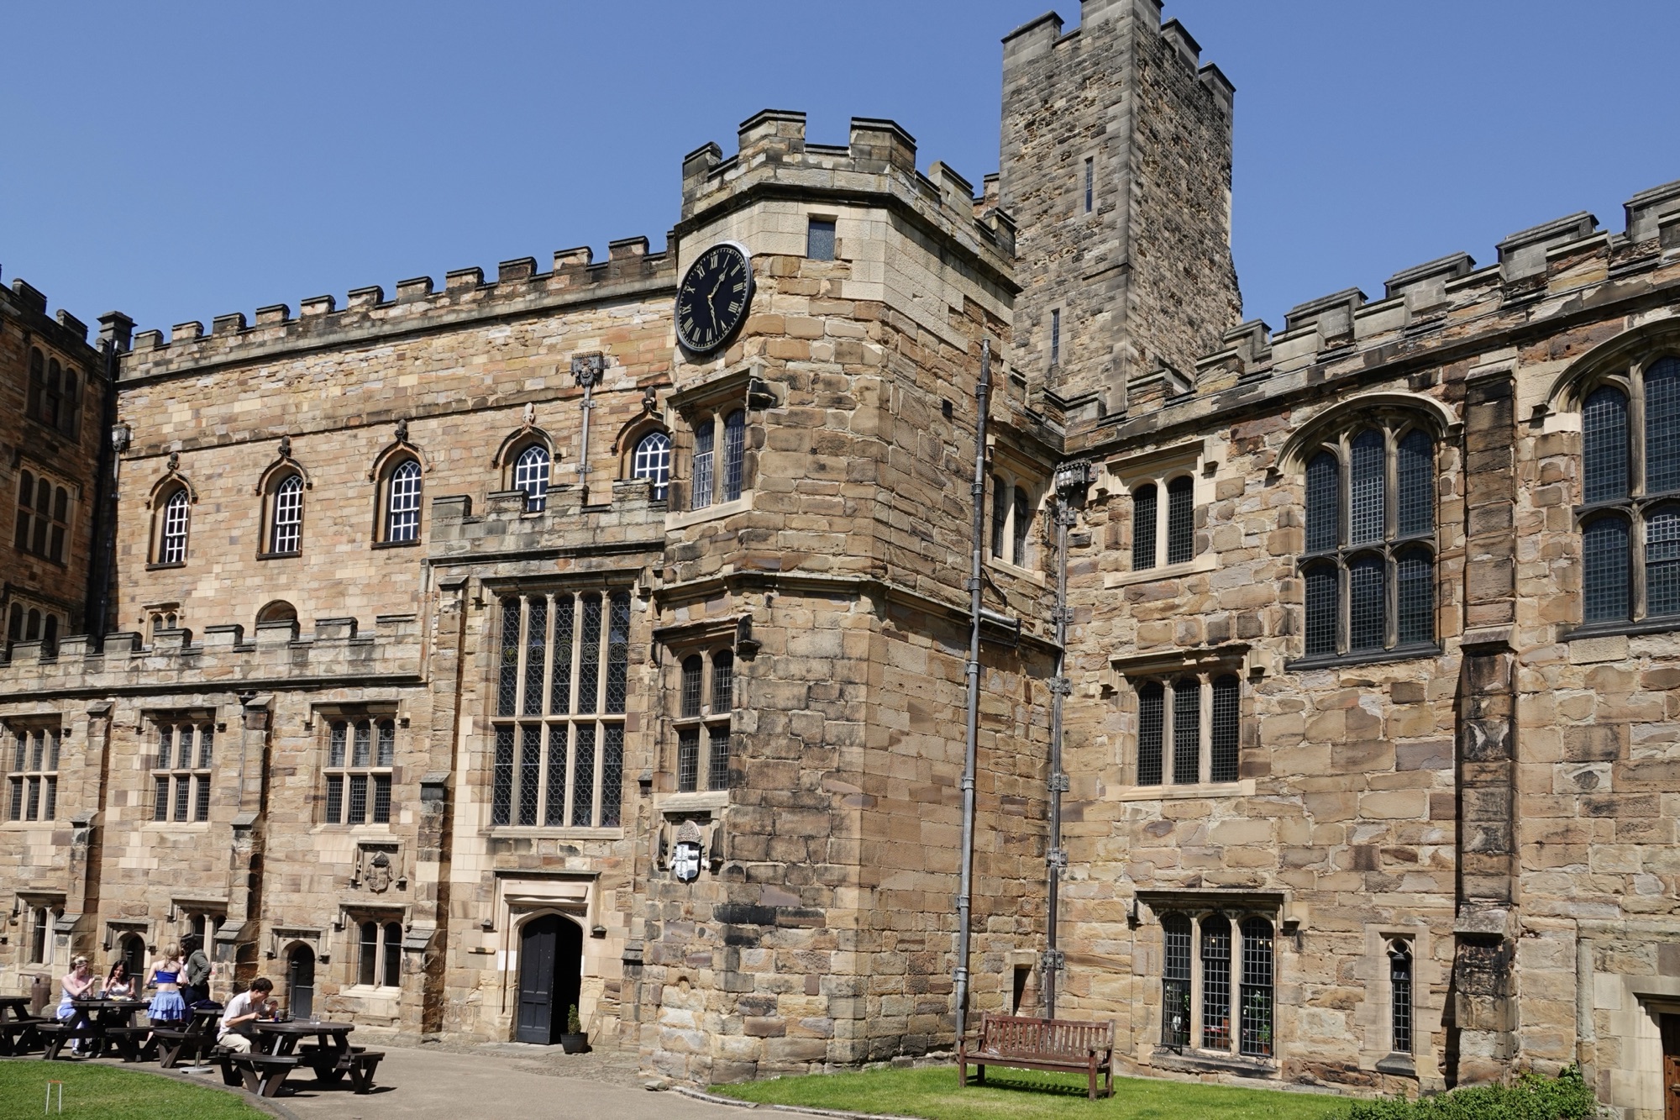
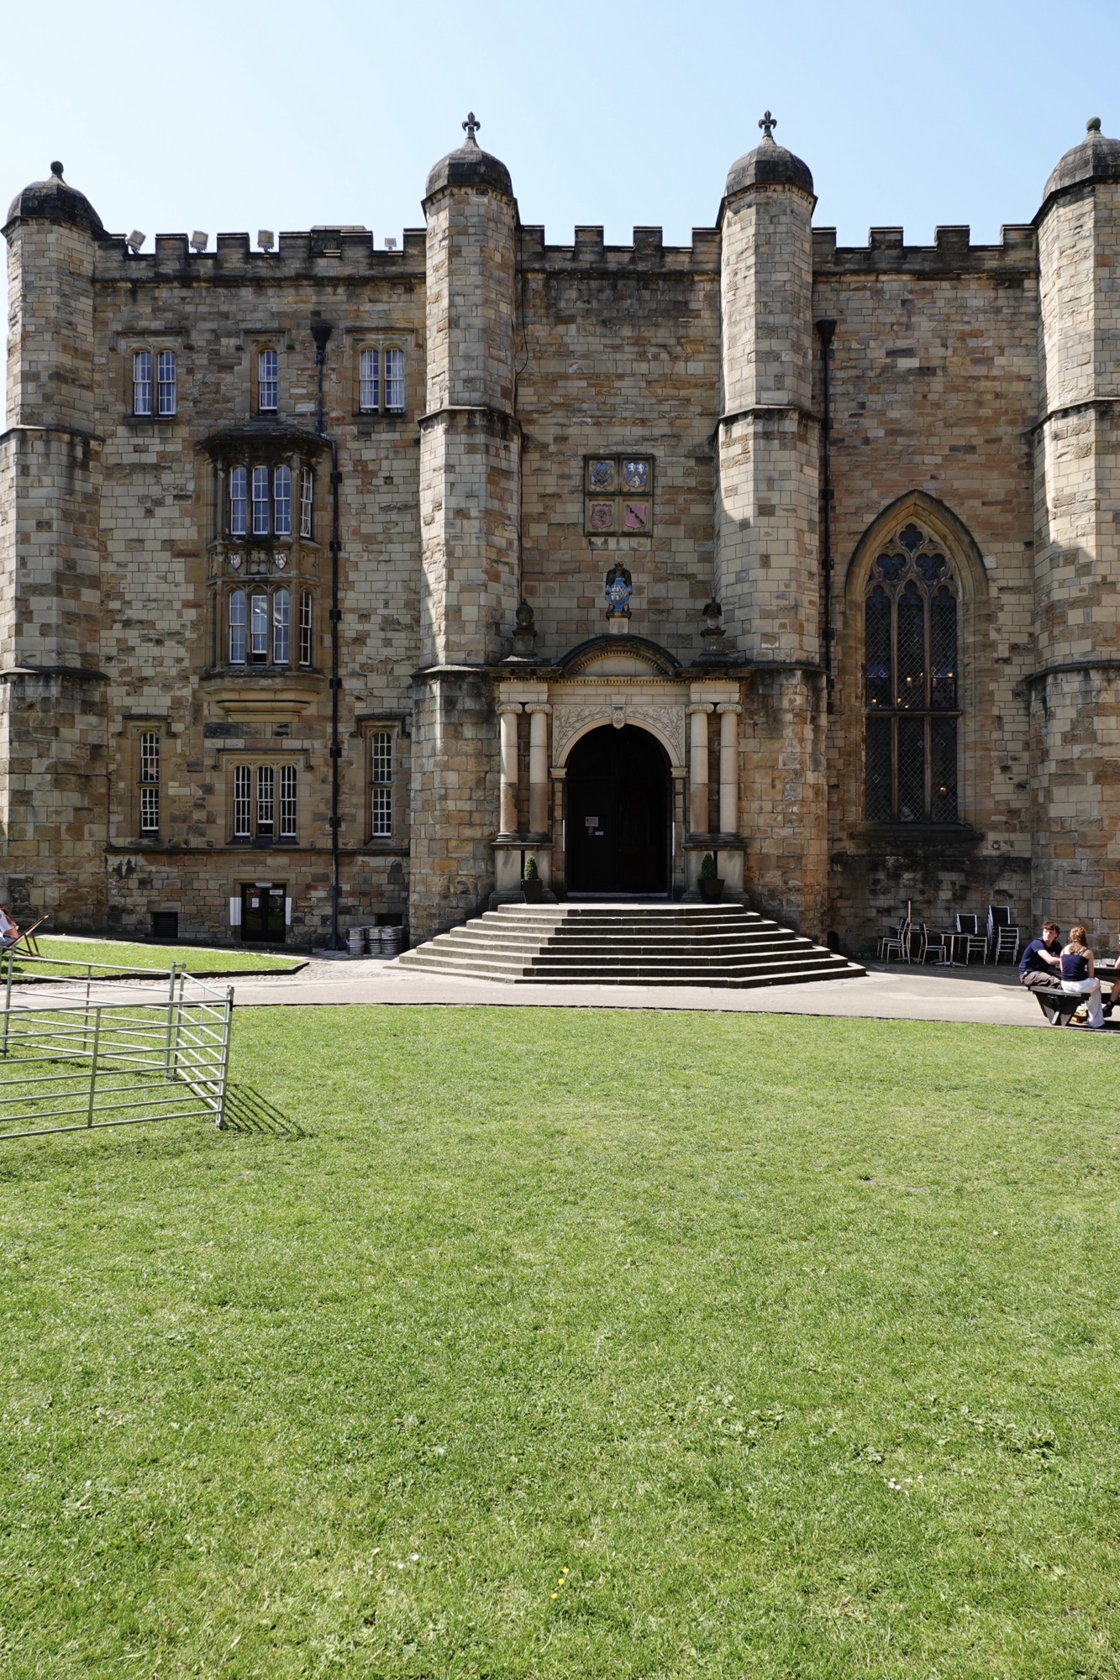
In 1837 the entire castle became the home of University College of Durham University, with the medieval keep rebuilt in 1840 as student accommodation (in an era where each student had their own butler). That makes Durham one of the few castles in the world where students actually live. The fact that it has been continuously occupied since it was built has helped in keeping it in a wonderful state of preservation.
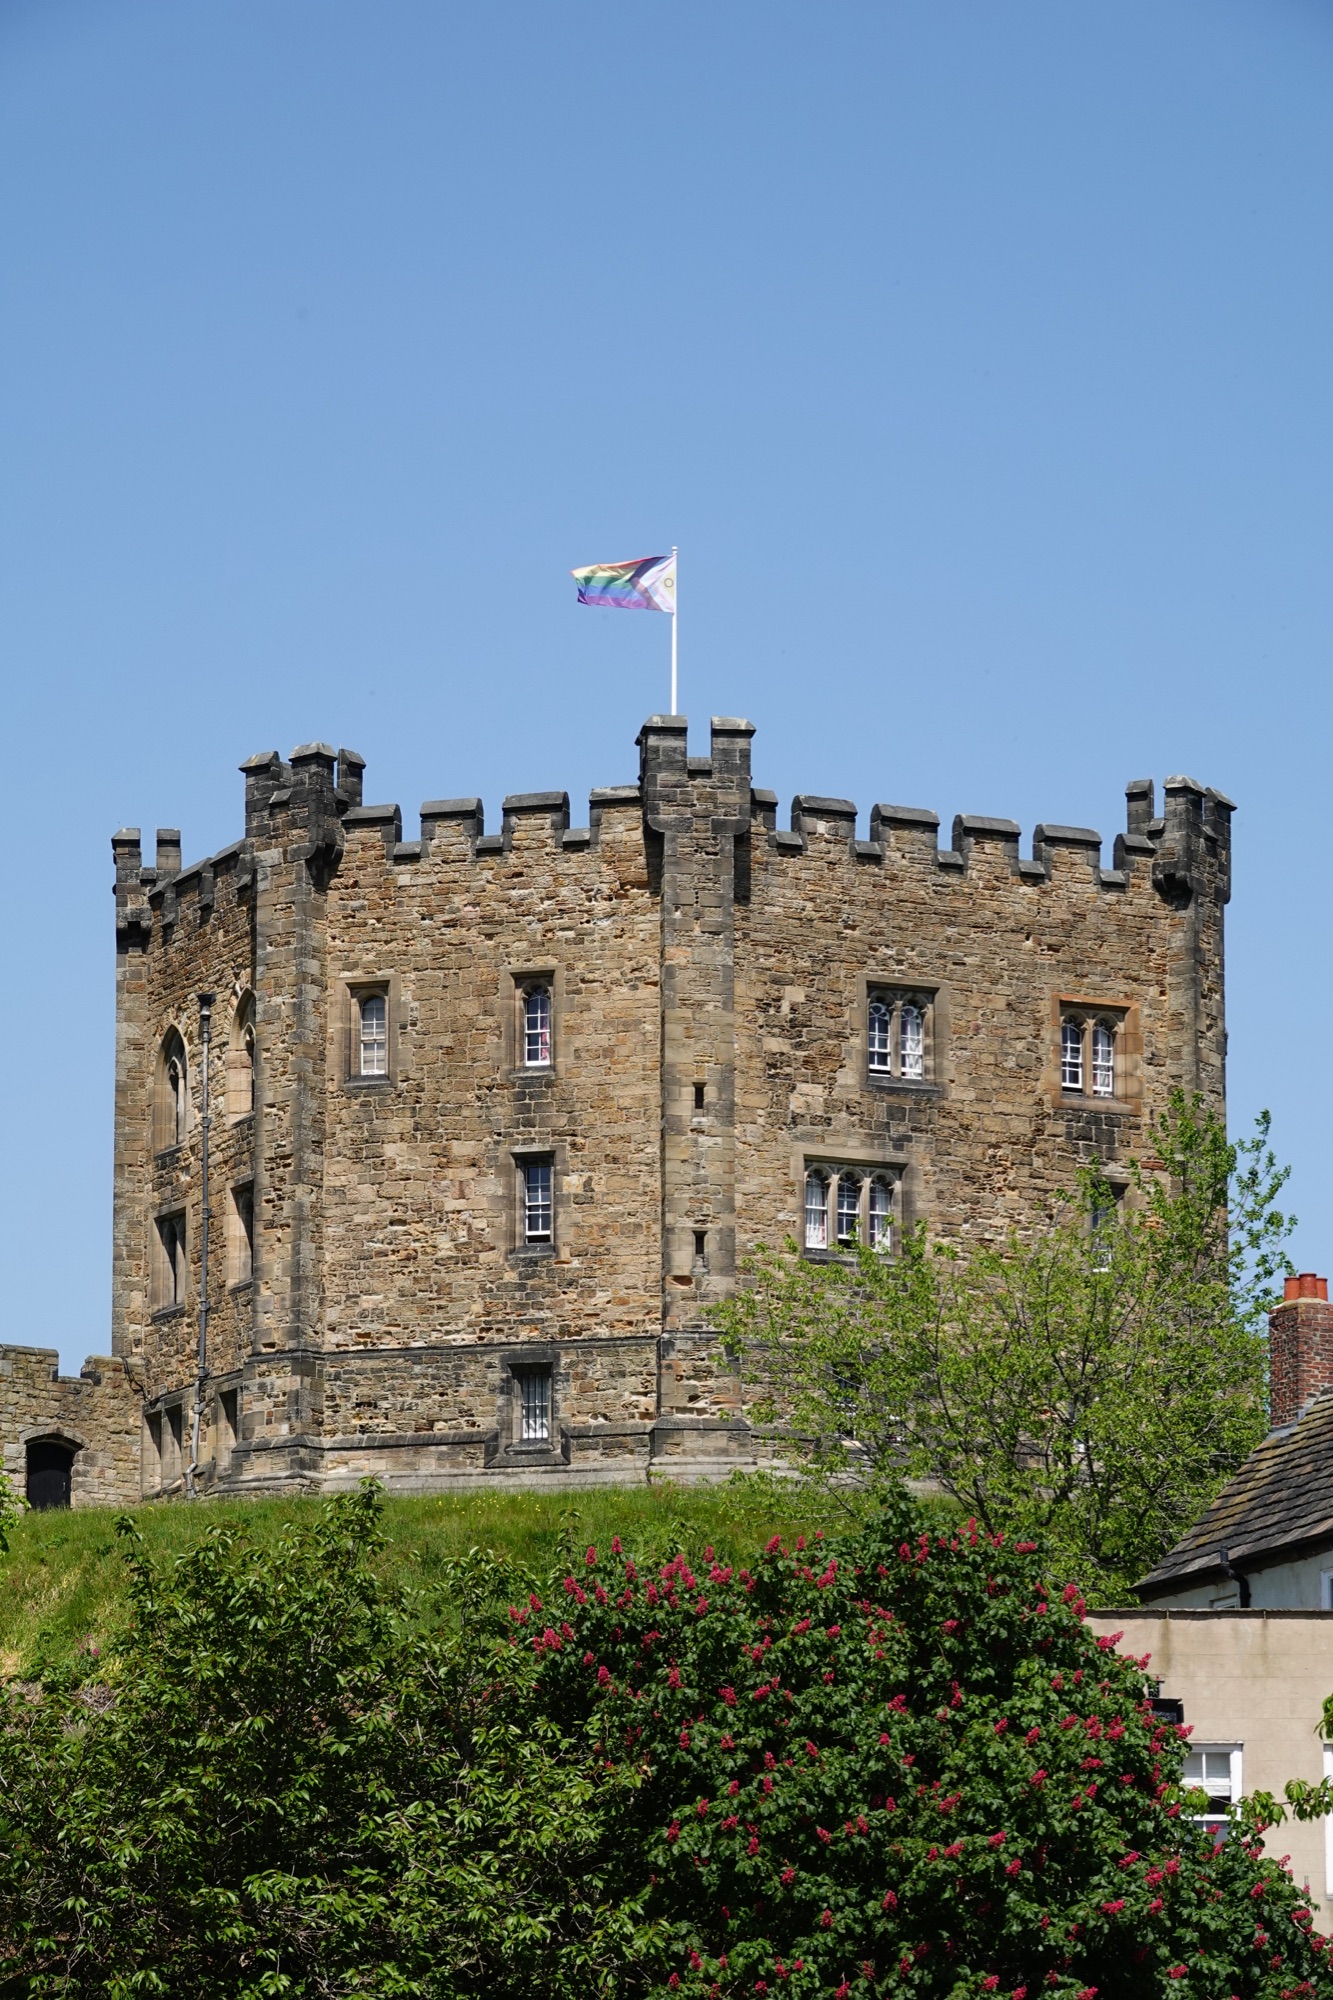
After entering the castle proper, we began our tour in the Norman Chapel, which is the oldest room in the castle and also the oldest room in all of Durham.
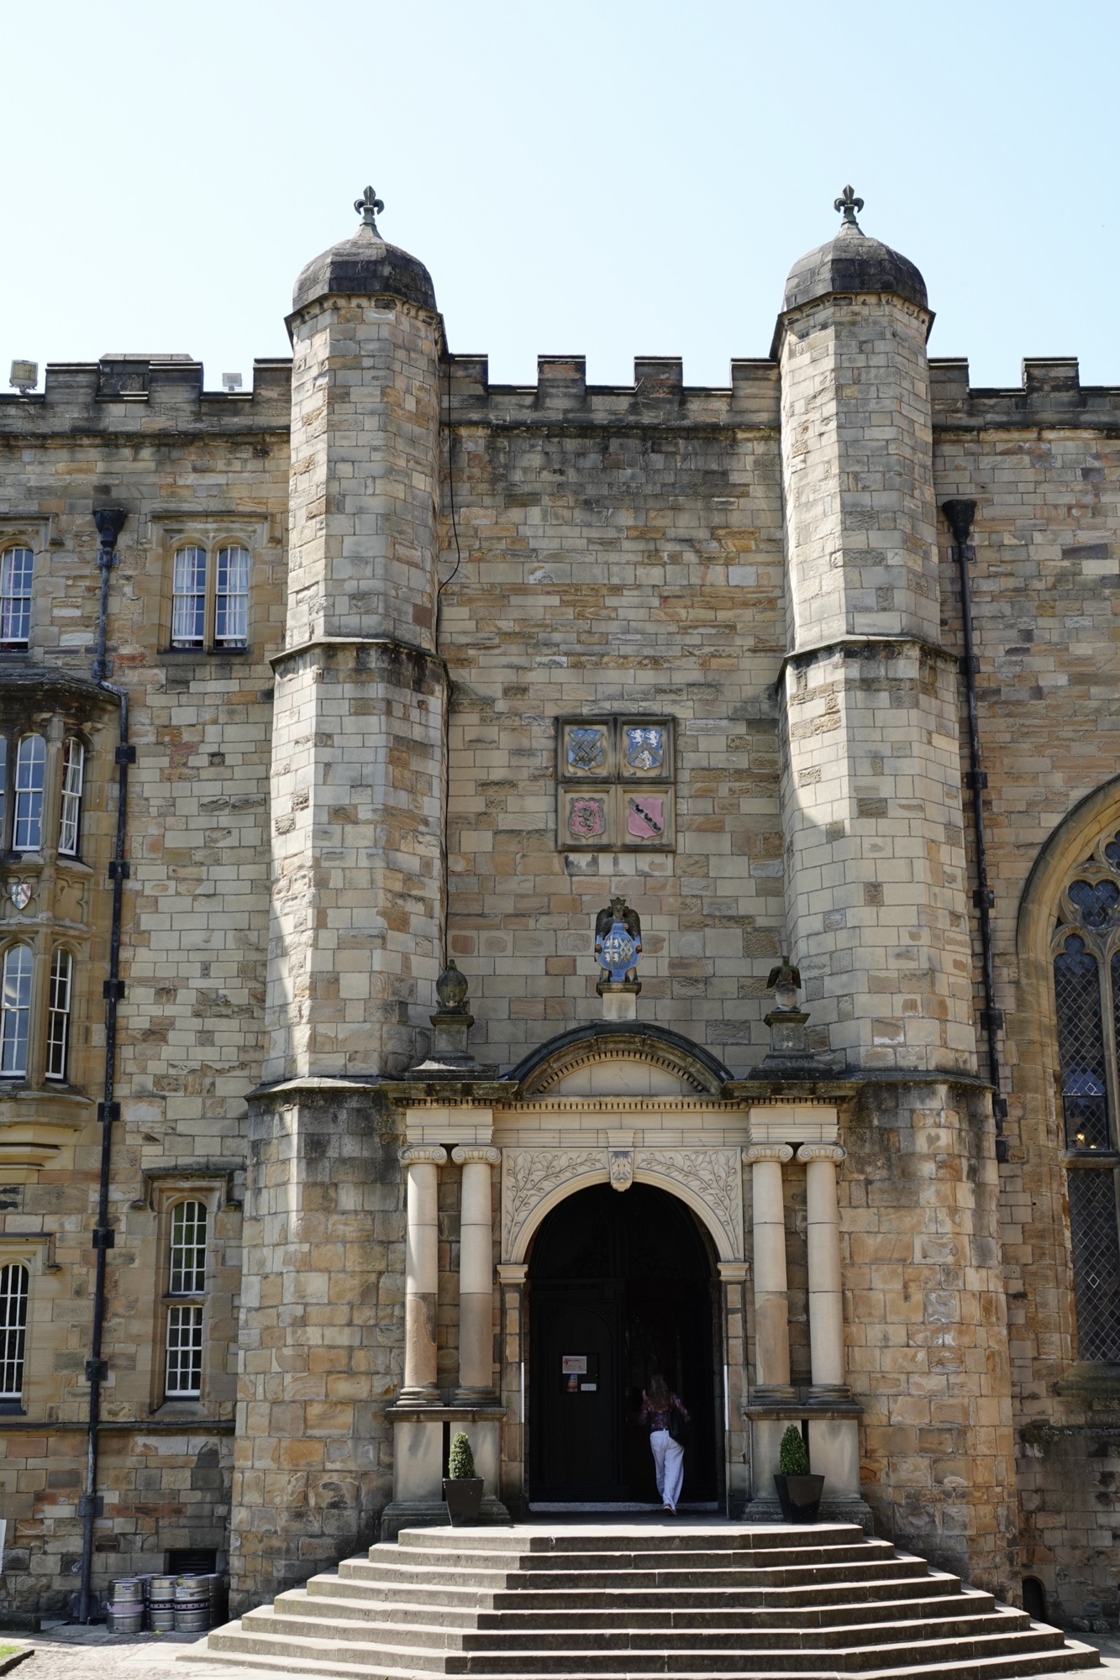
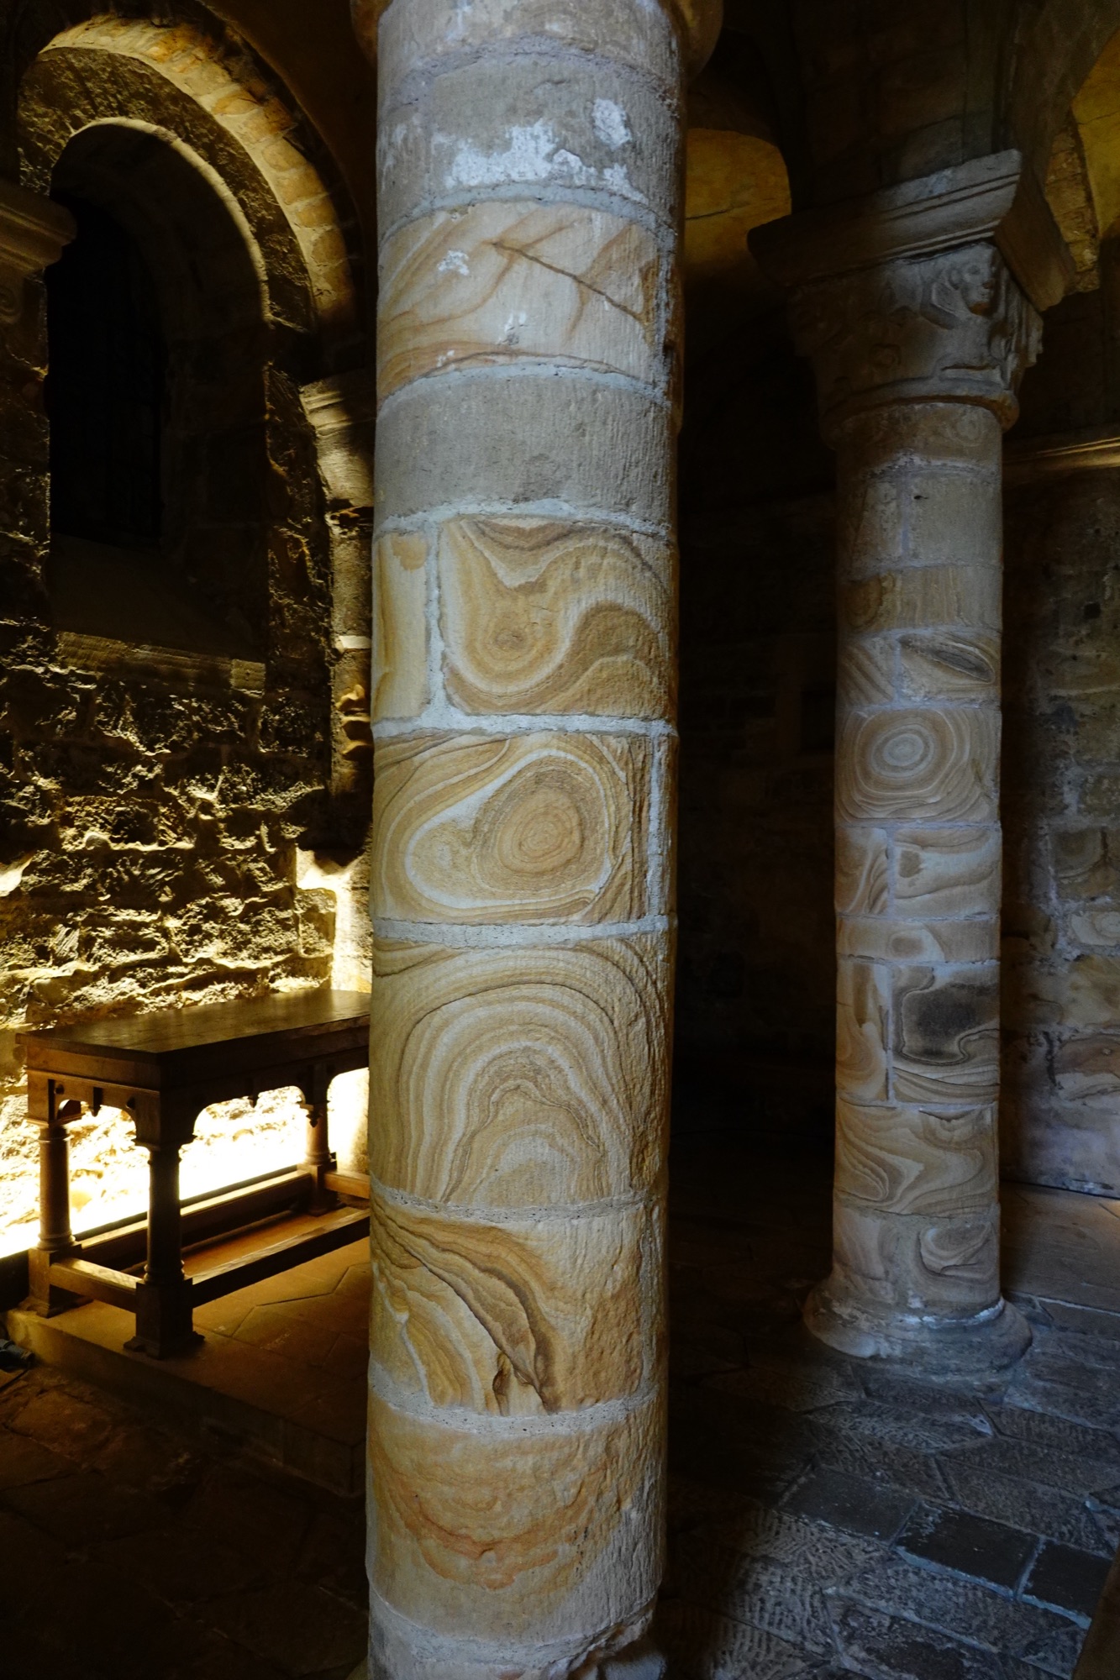
Windows were cut into the 3m/10ft thick walls only after the castle was no longer used as a defensive structure.
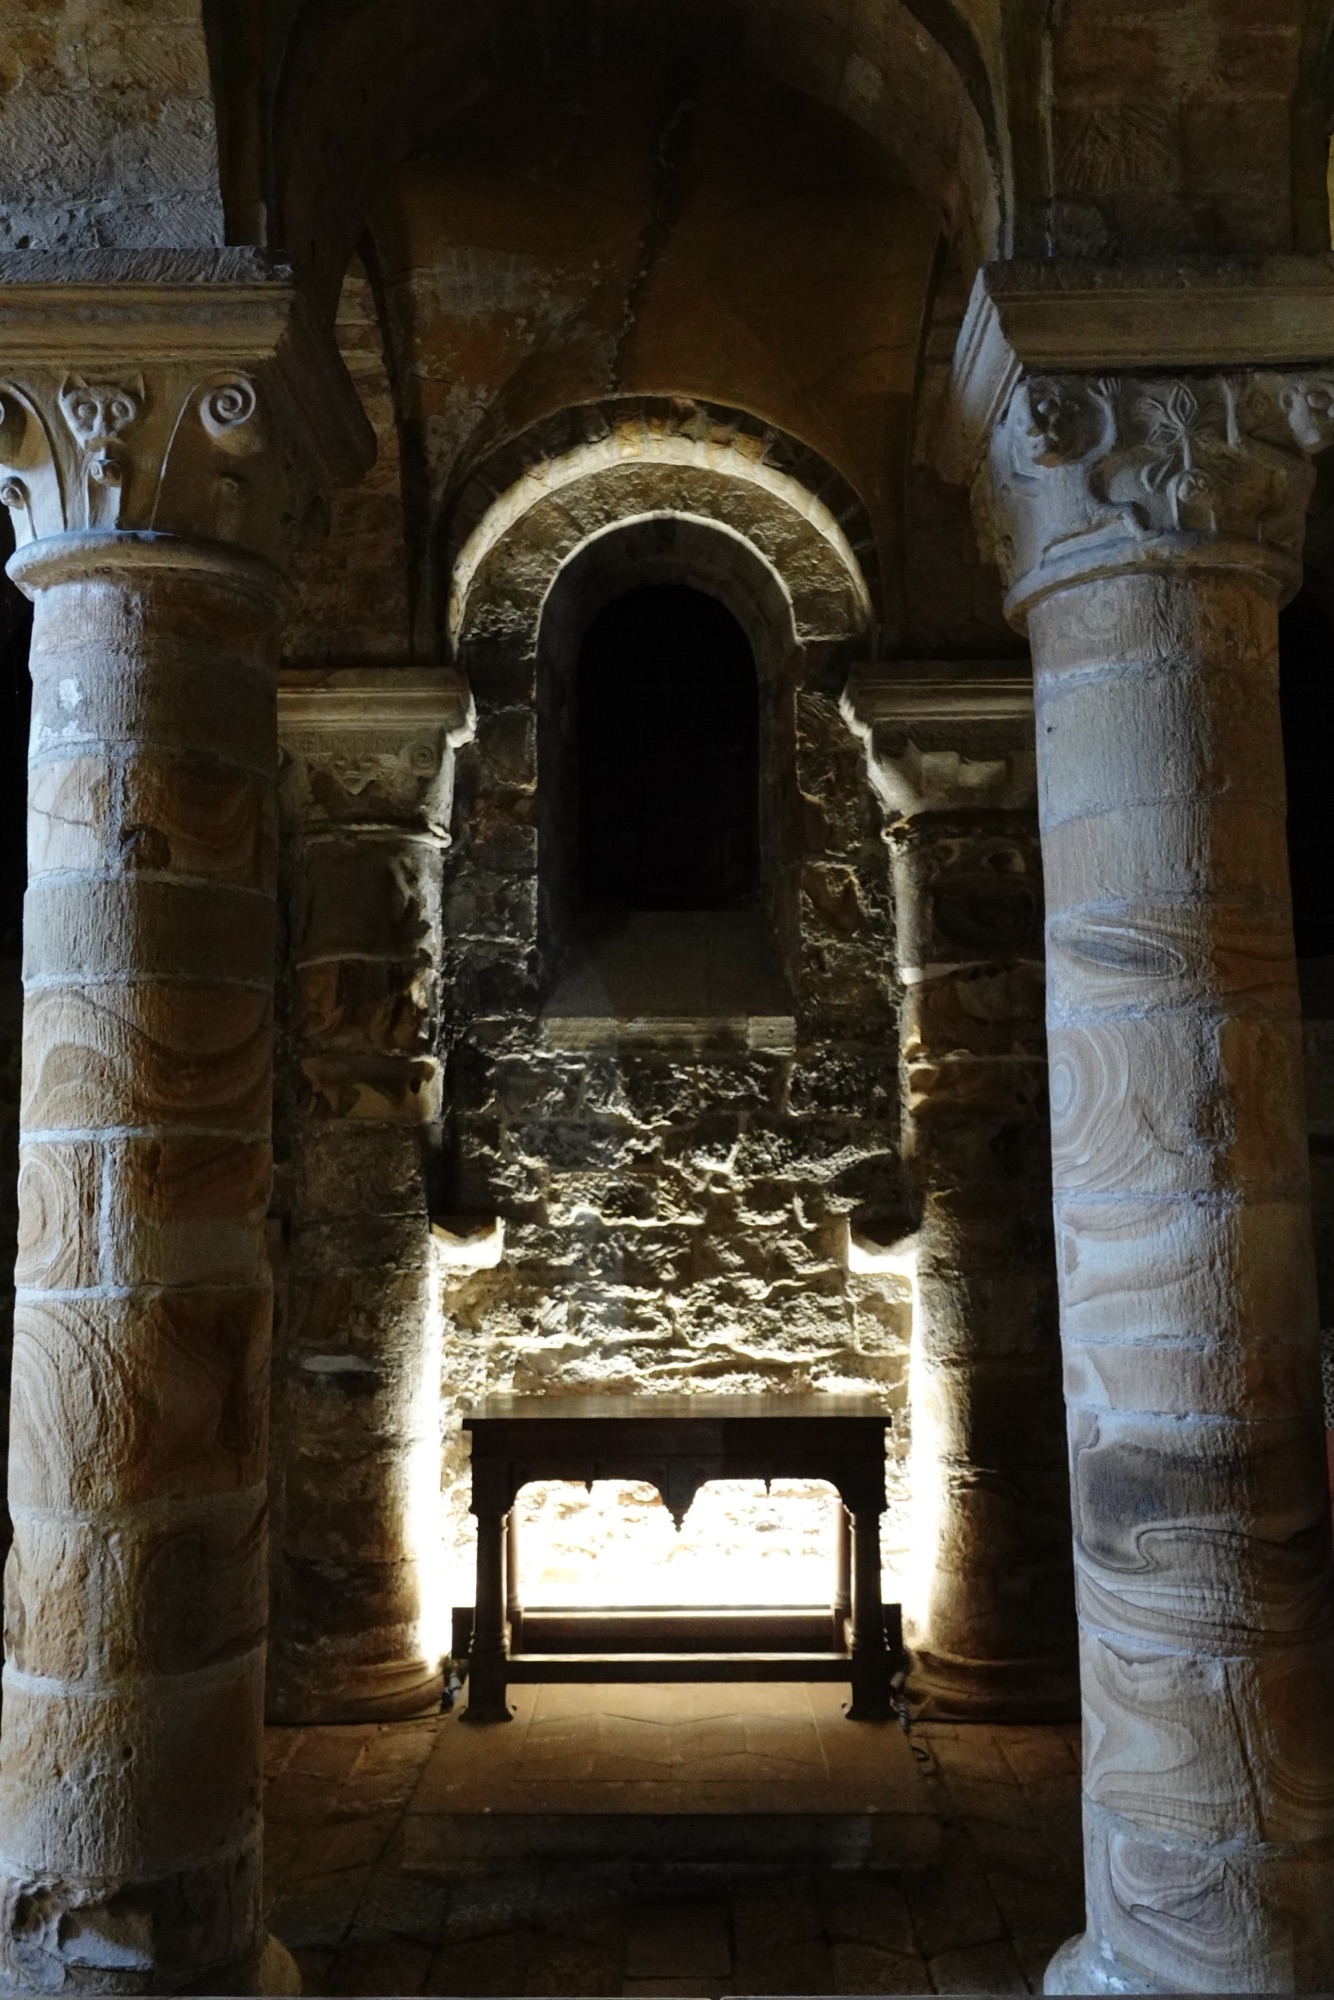
An alcove off the side of the chapel has a thinner wall and was an emergency exit, although it required a battering ram to break through. People escaping meant not only safety but no one for attackers to ransom. It was never needed or used.
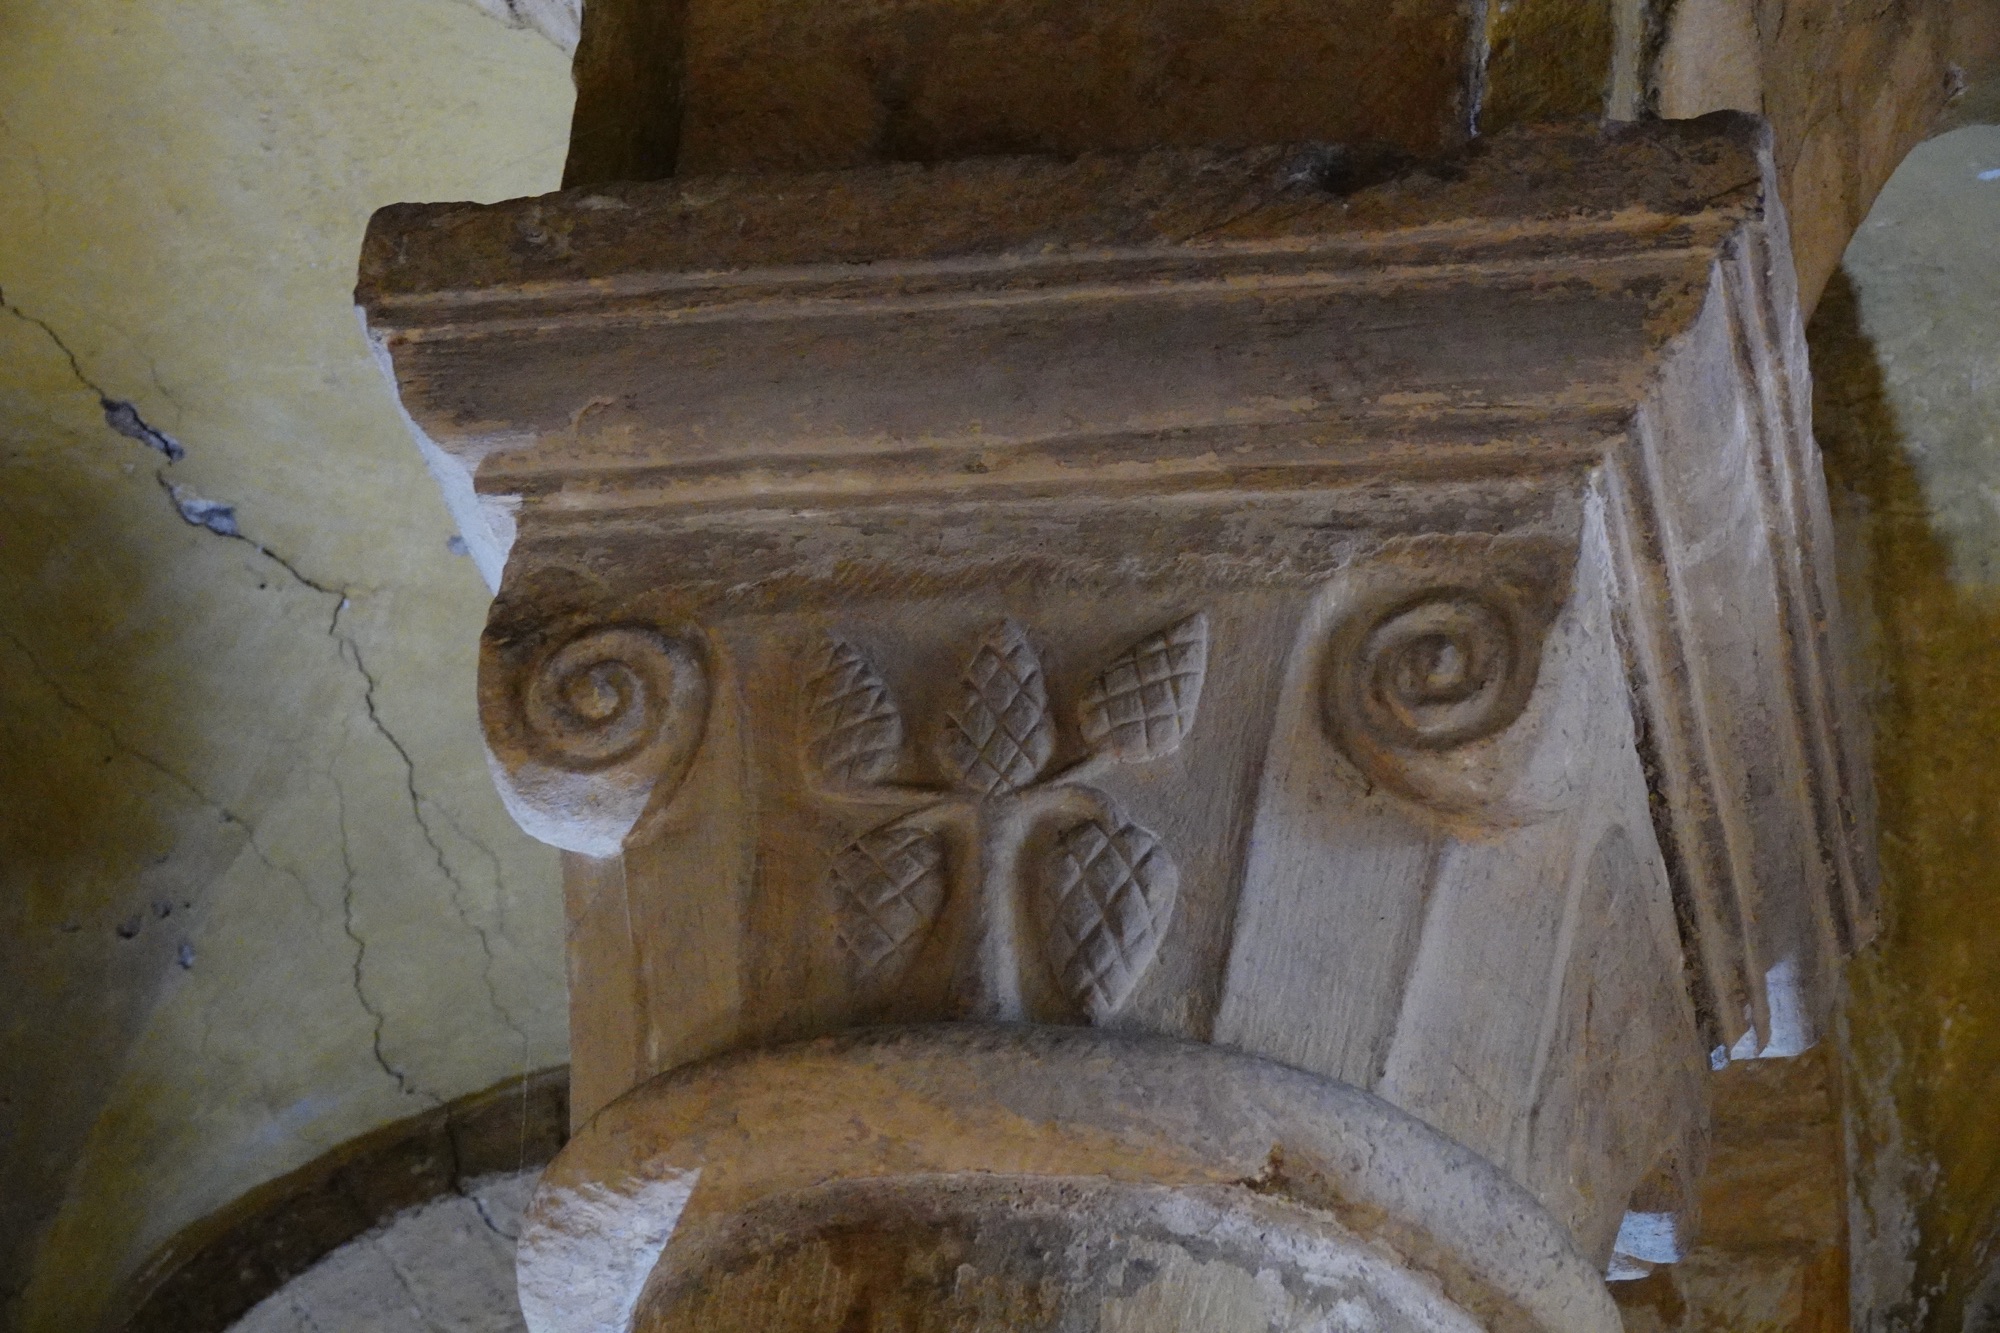
Symbols on the column capitals may have been used to delineate where people sat, but that is only scholarly conjecture.
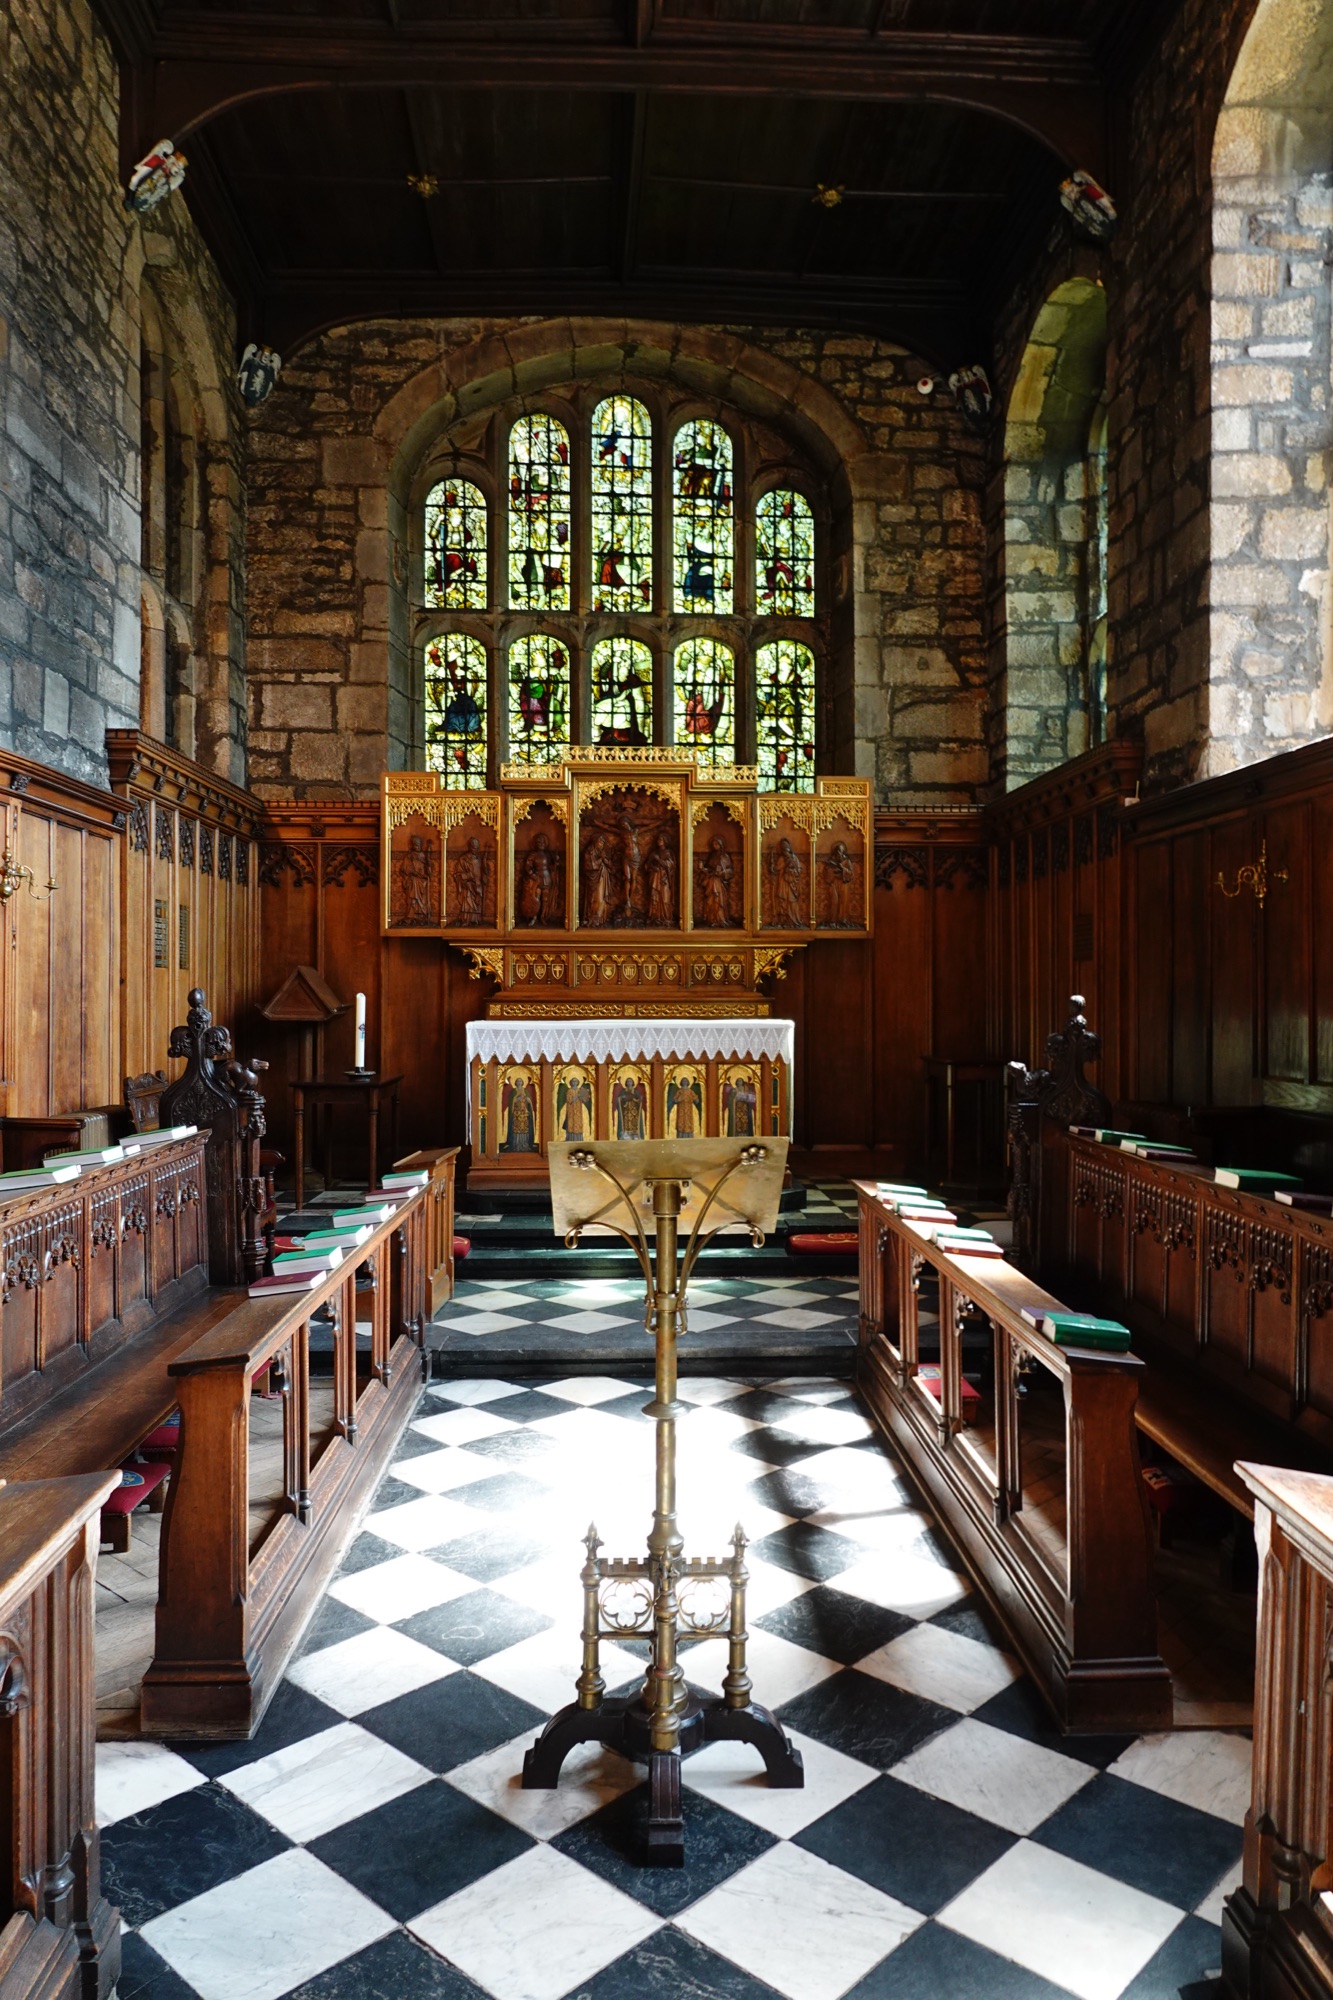
From the Norman chapel, we walked up a wide stone staircase into the Tunstall Chapel, dating to the 1500s.
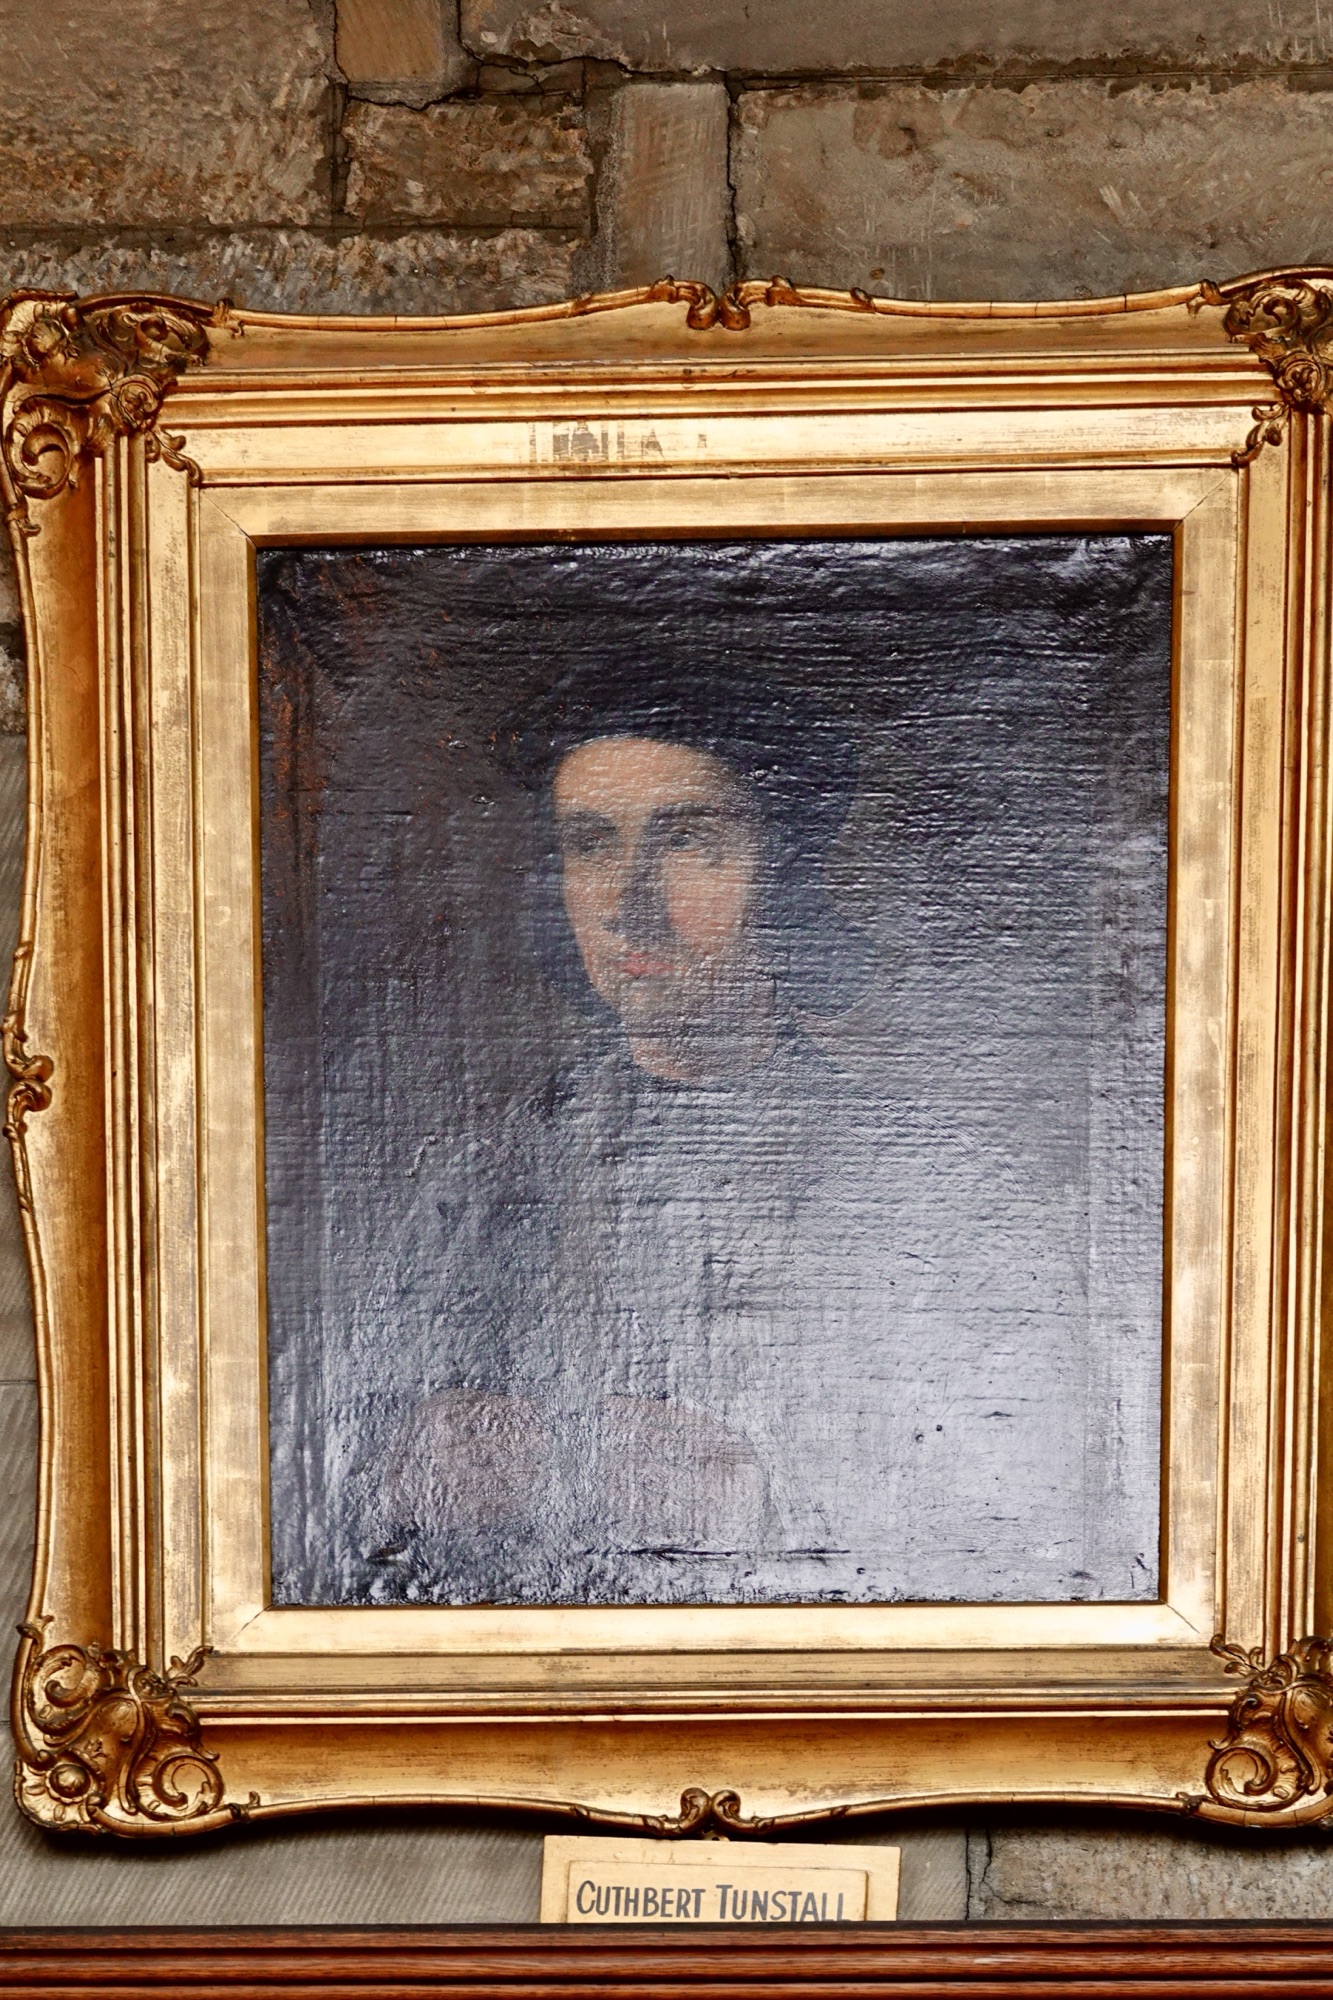
One of the most interesting things in this space is the painting of Bishop Cuthbert Tunstall. The rosary originally held in his hands in the portrait was painted OUT of his portrait during the Protestant reformation, by Tunstall’s own choice as a way to pretend to have converted. He was imprisoned in the Tower of London nonetheless. During Queen Mary’s reign he was reinstated as Prince Bishop and the rosary was repainted. When Elizabeth I came to power, however, she placed him under house arrest with his nemesis the Archbishop of Canterbury – the rosary was gone again and remains missing. Rumour has it that he died of annoyance.
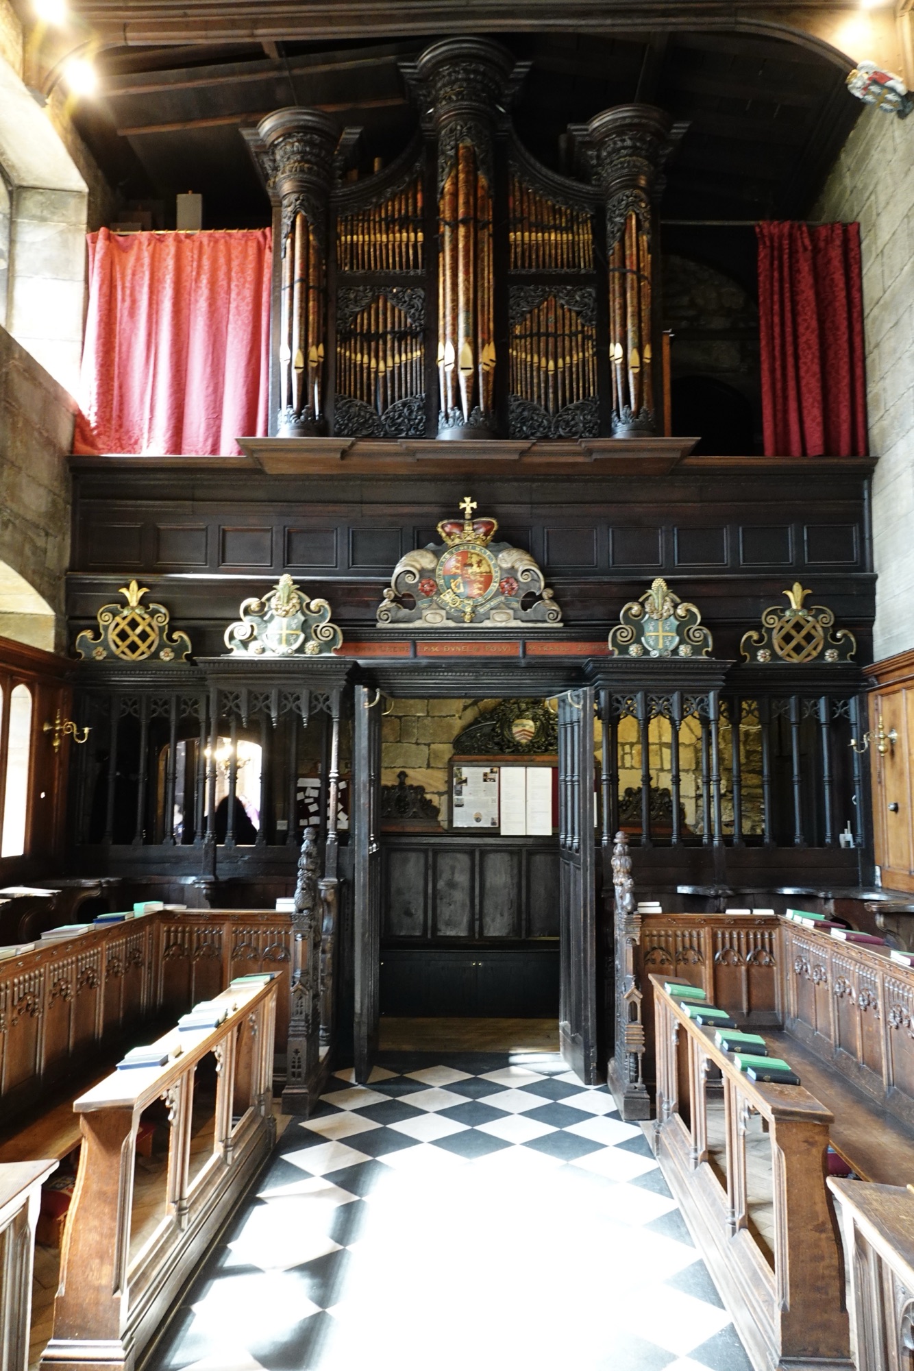
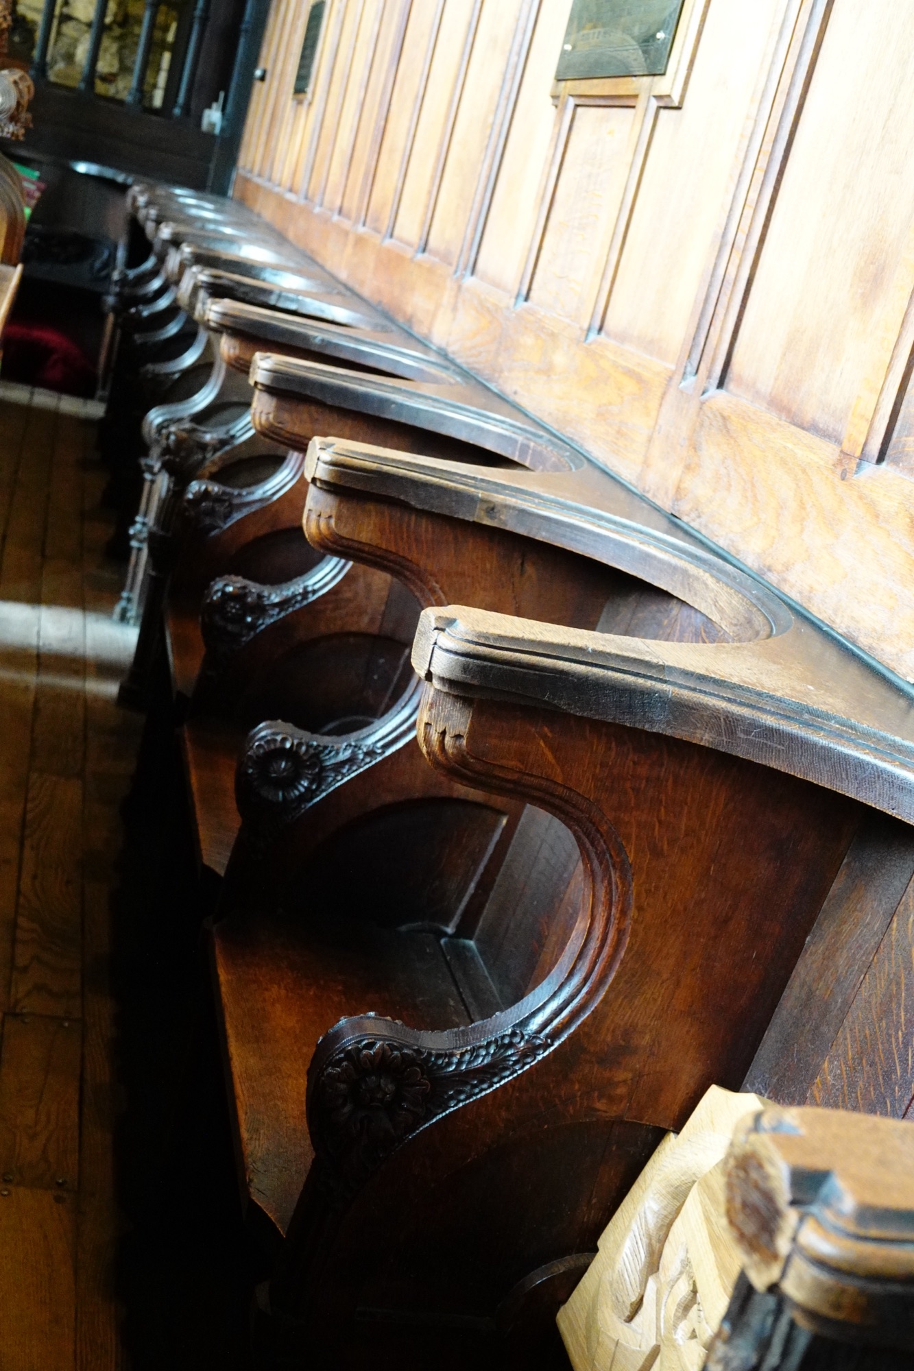
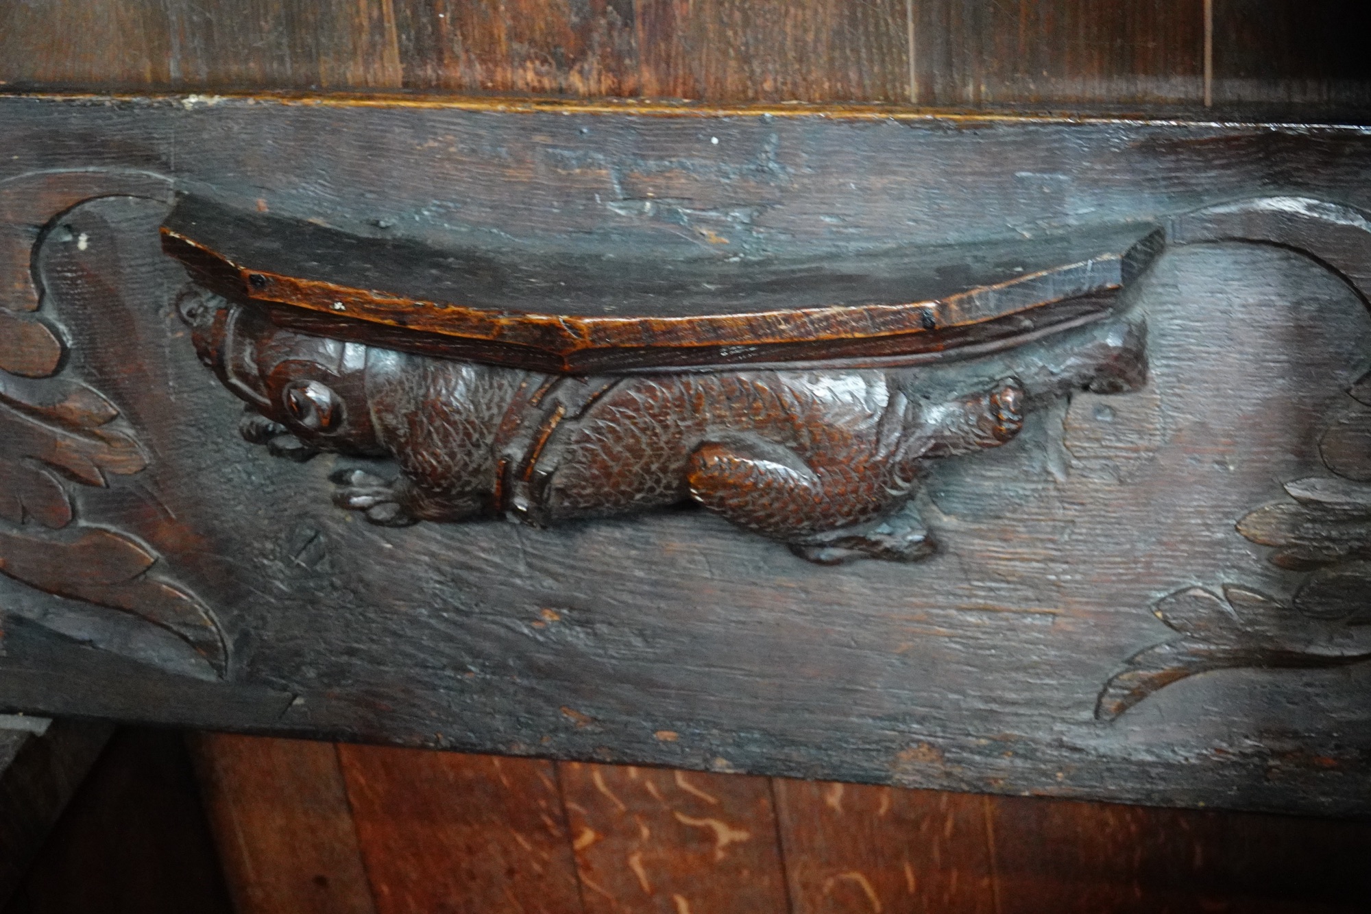
The 16th century rear row of seats have misericords: leaning shelves to relieve people’s misery as they stood through lengthy services, but which would collapse loudly is someone fell asleep while leaning against them.
Some were carved to represent the seats’ regular inhabitants.
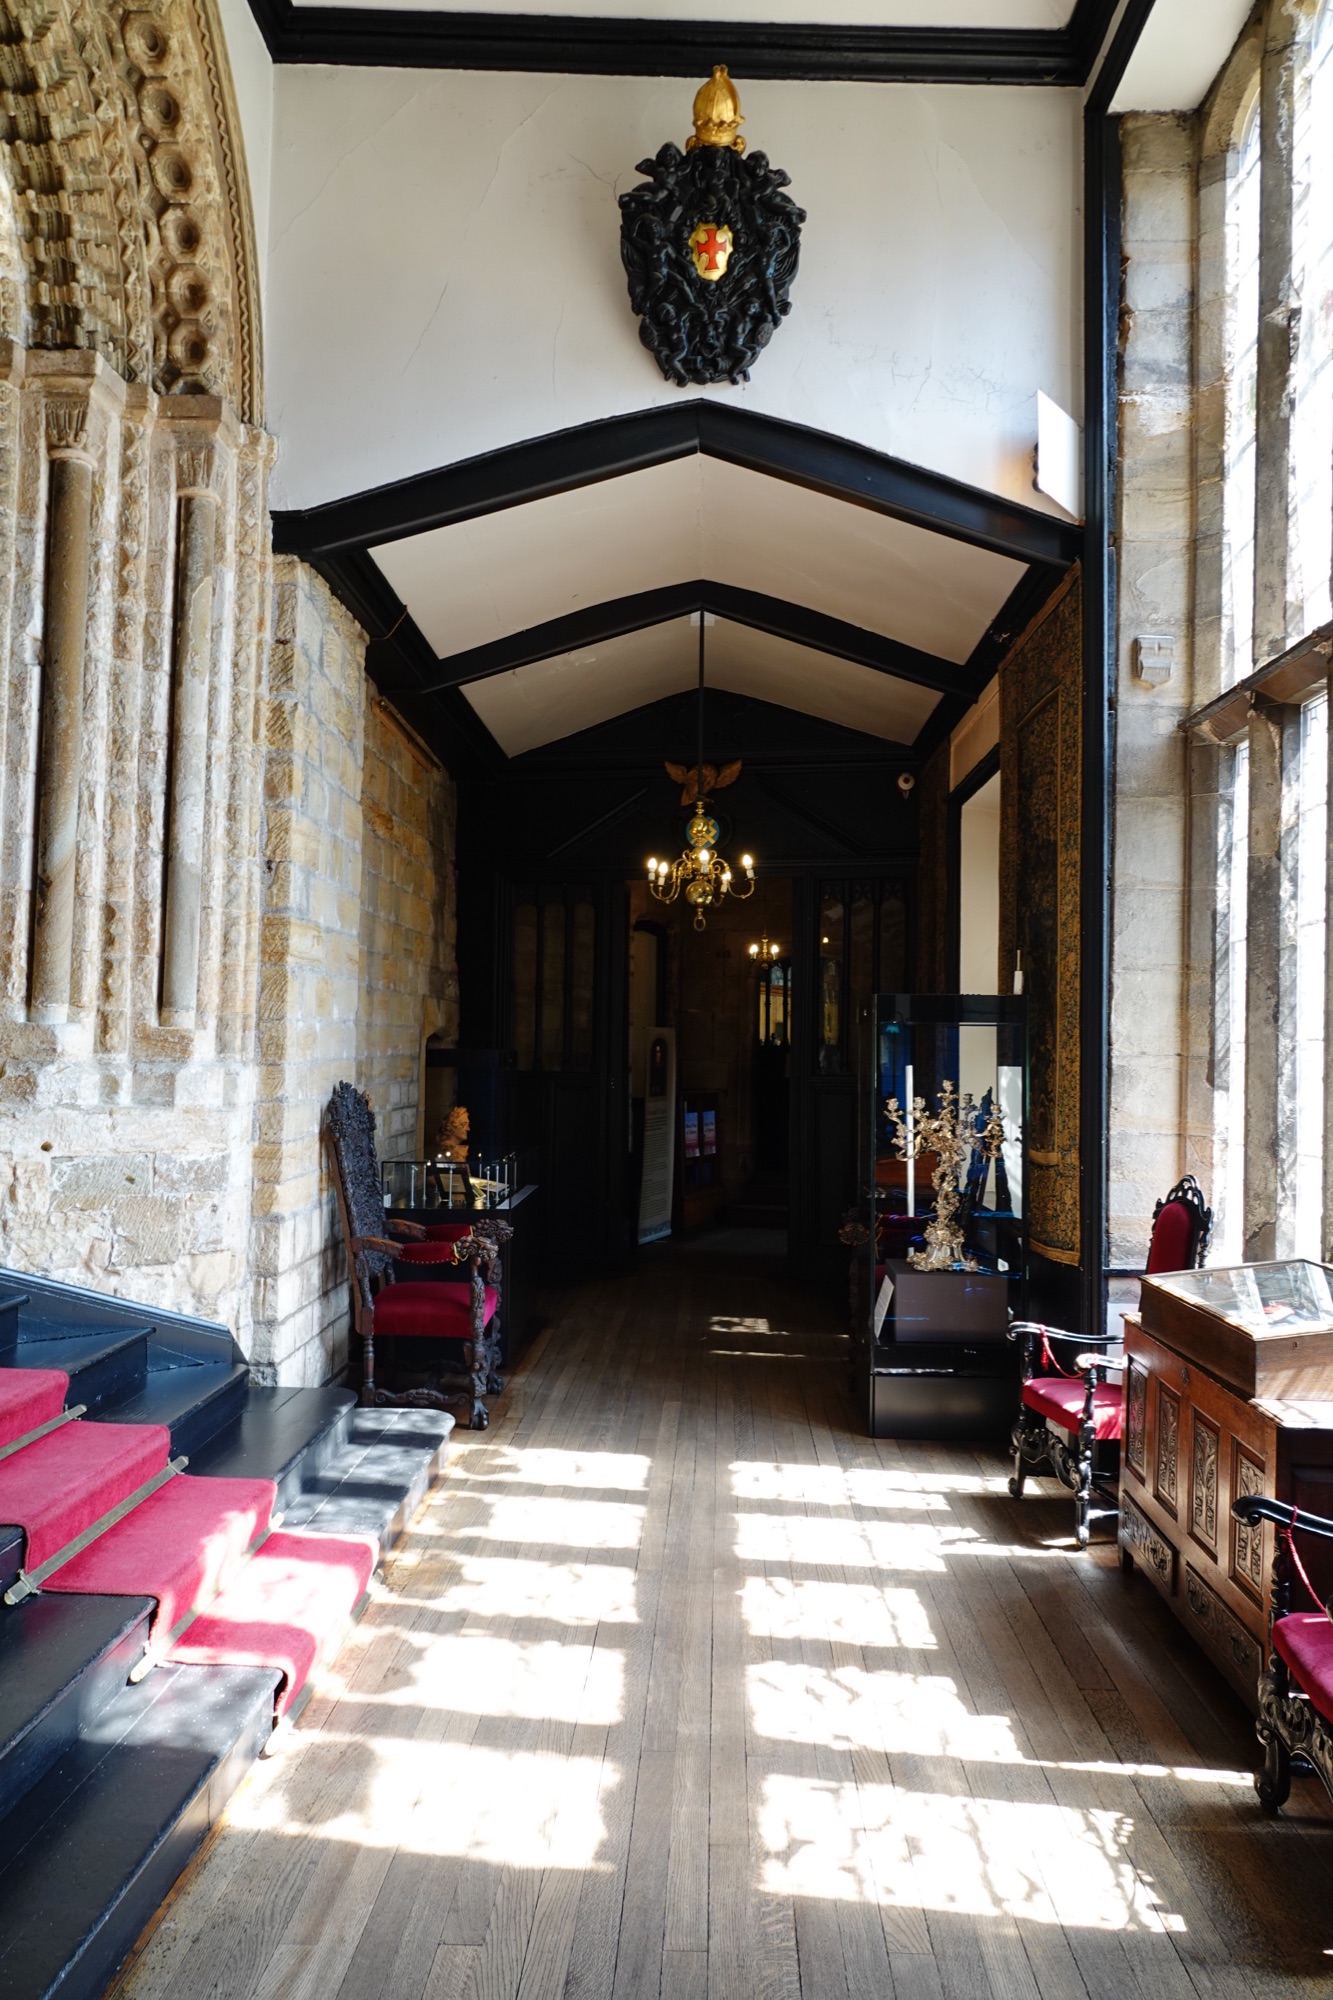
During his tenure as Prince Bishop, Tunstall added a gallery (although it is referred to as the “Tudor Gallery”) to display his collection of treasures, and entertain guests. The huge windows here were a sign of wealth and power because of how expensive glass was.
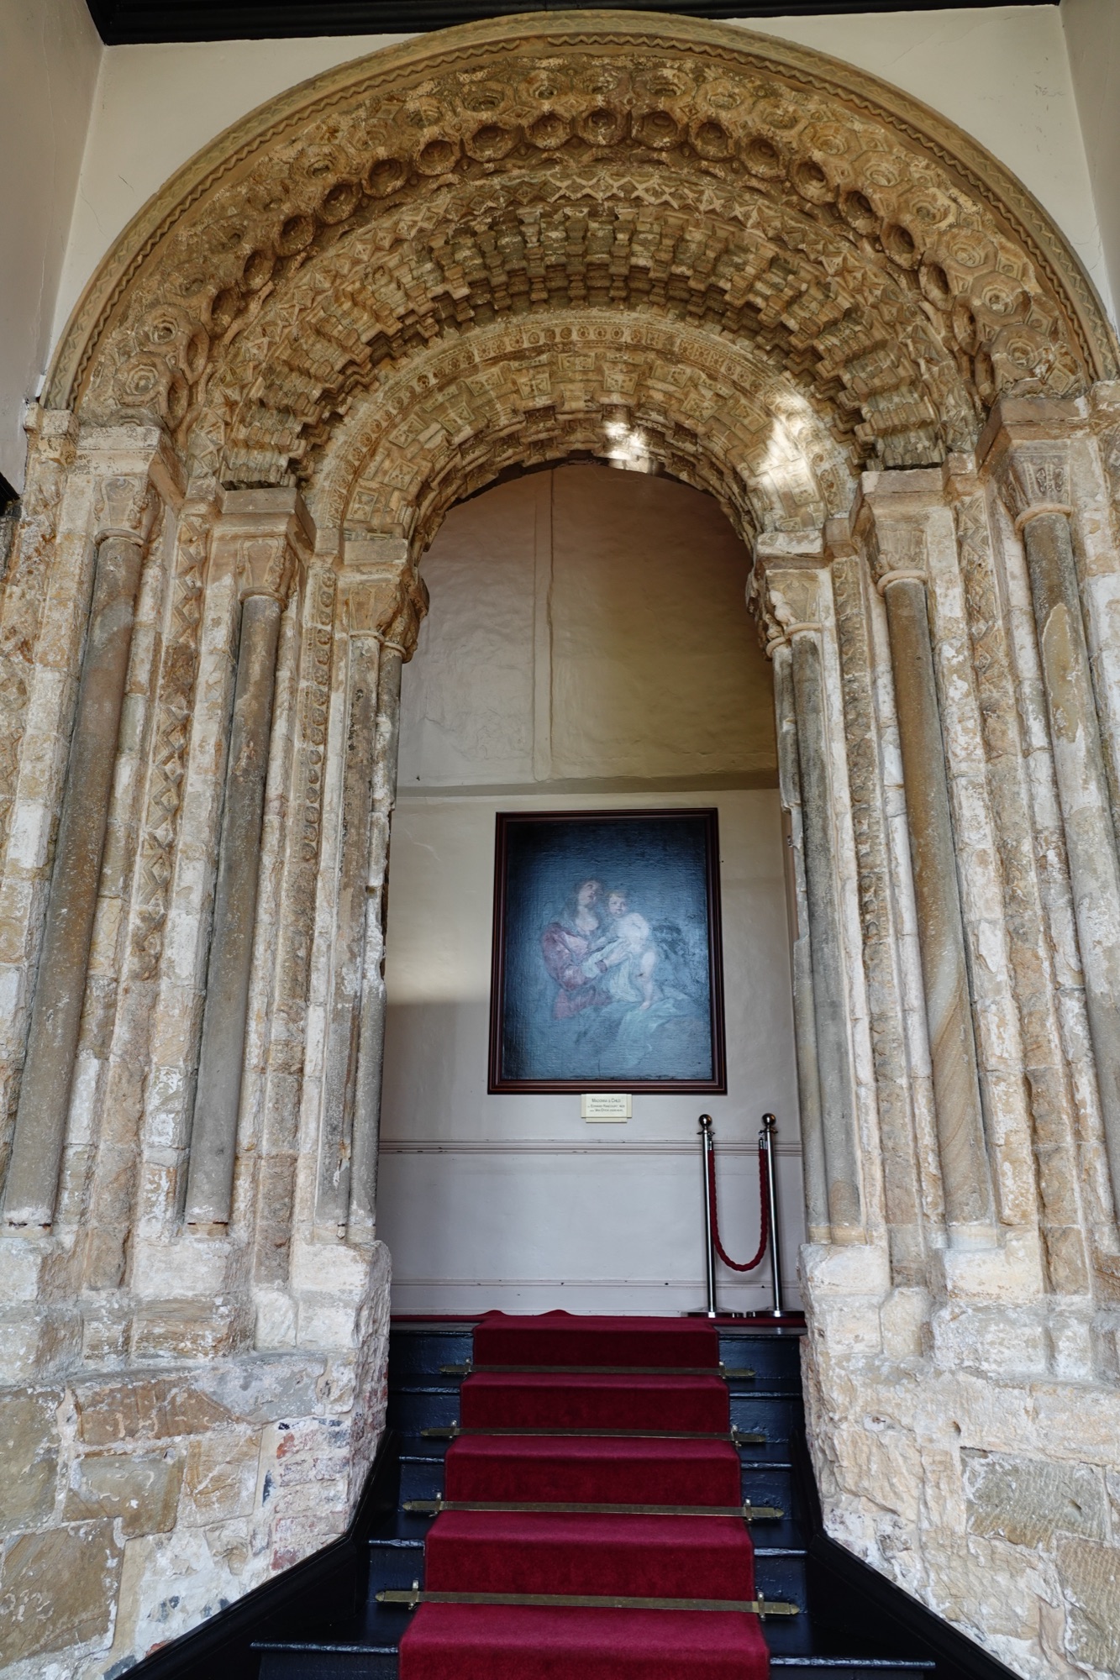
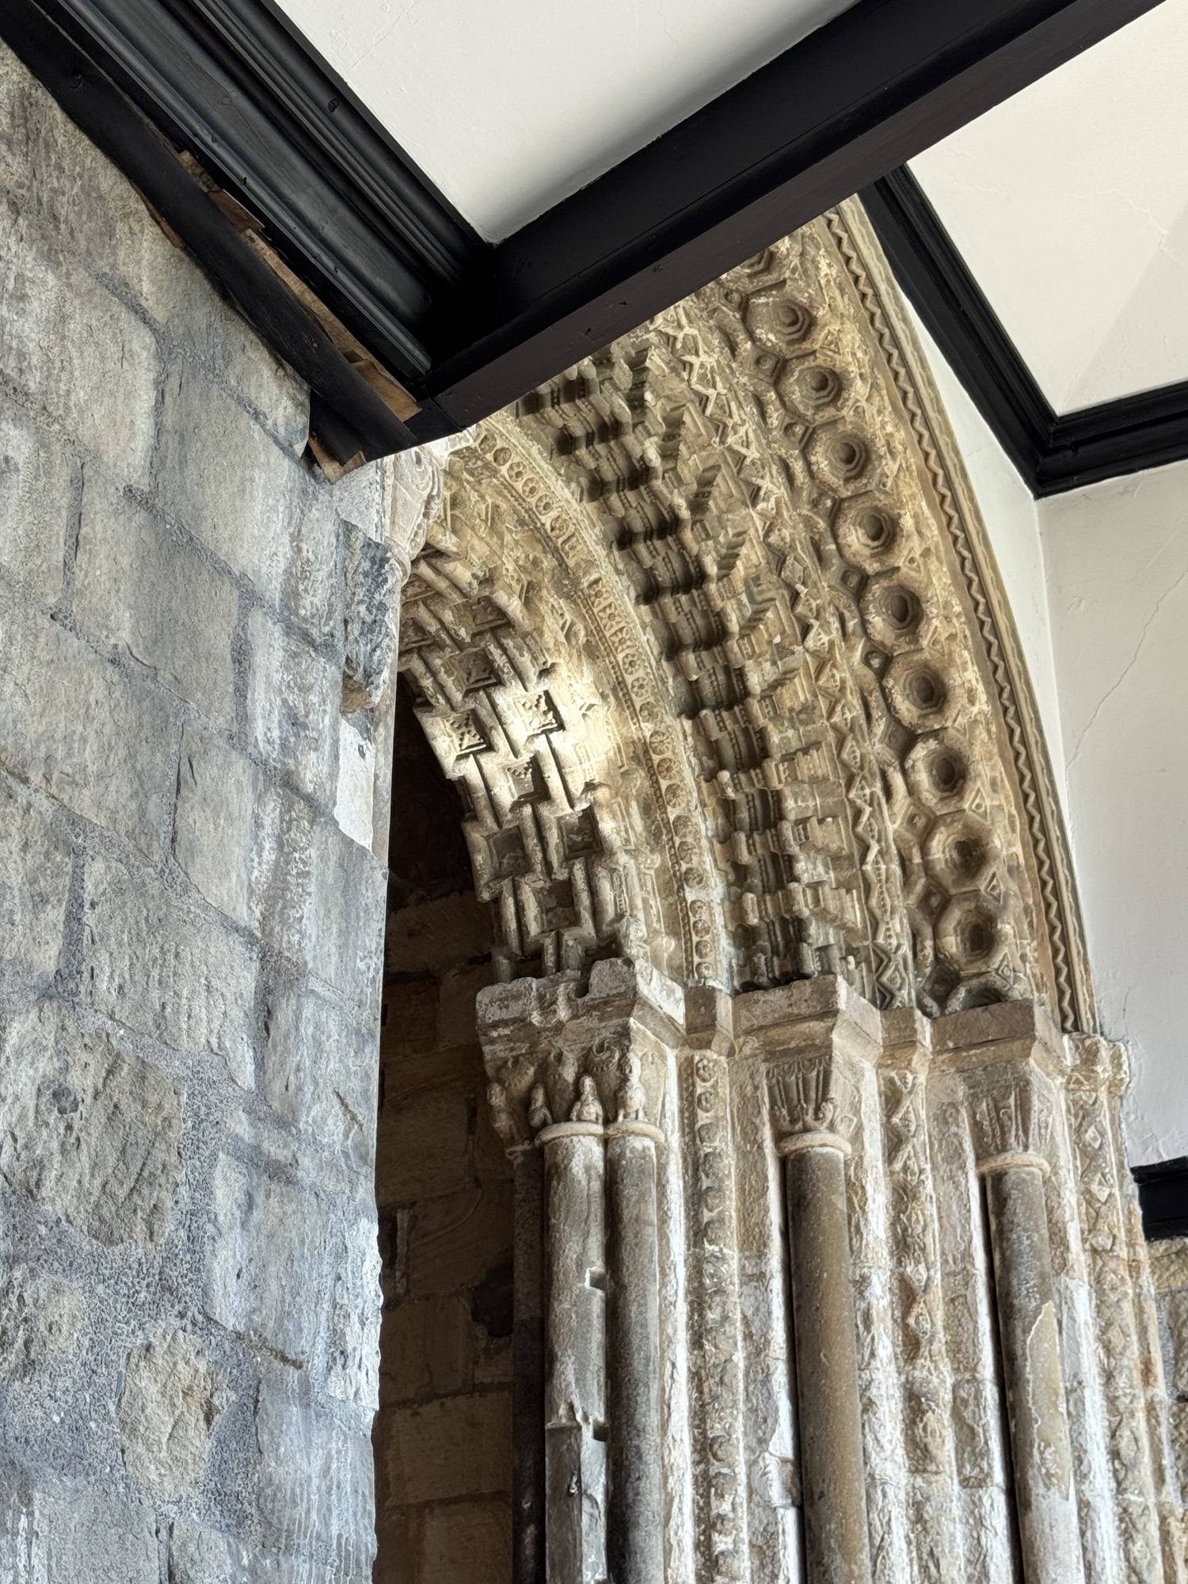
The 12th century Norman archway which was once the entrance to the original Great Hall was protected from the elements by the addition of the gallery and is now the best preserved Norman archway in England.
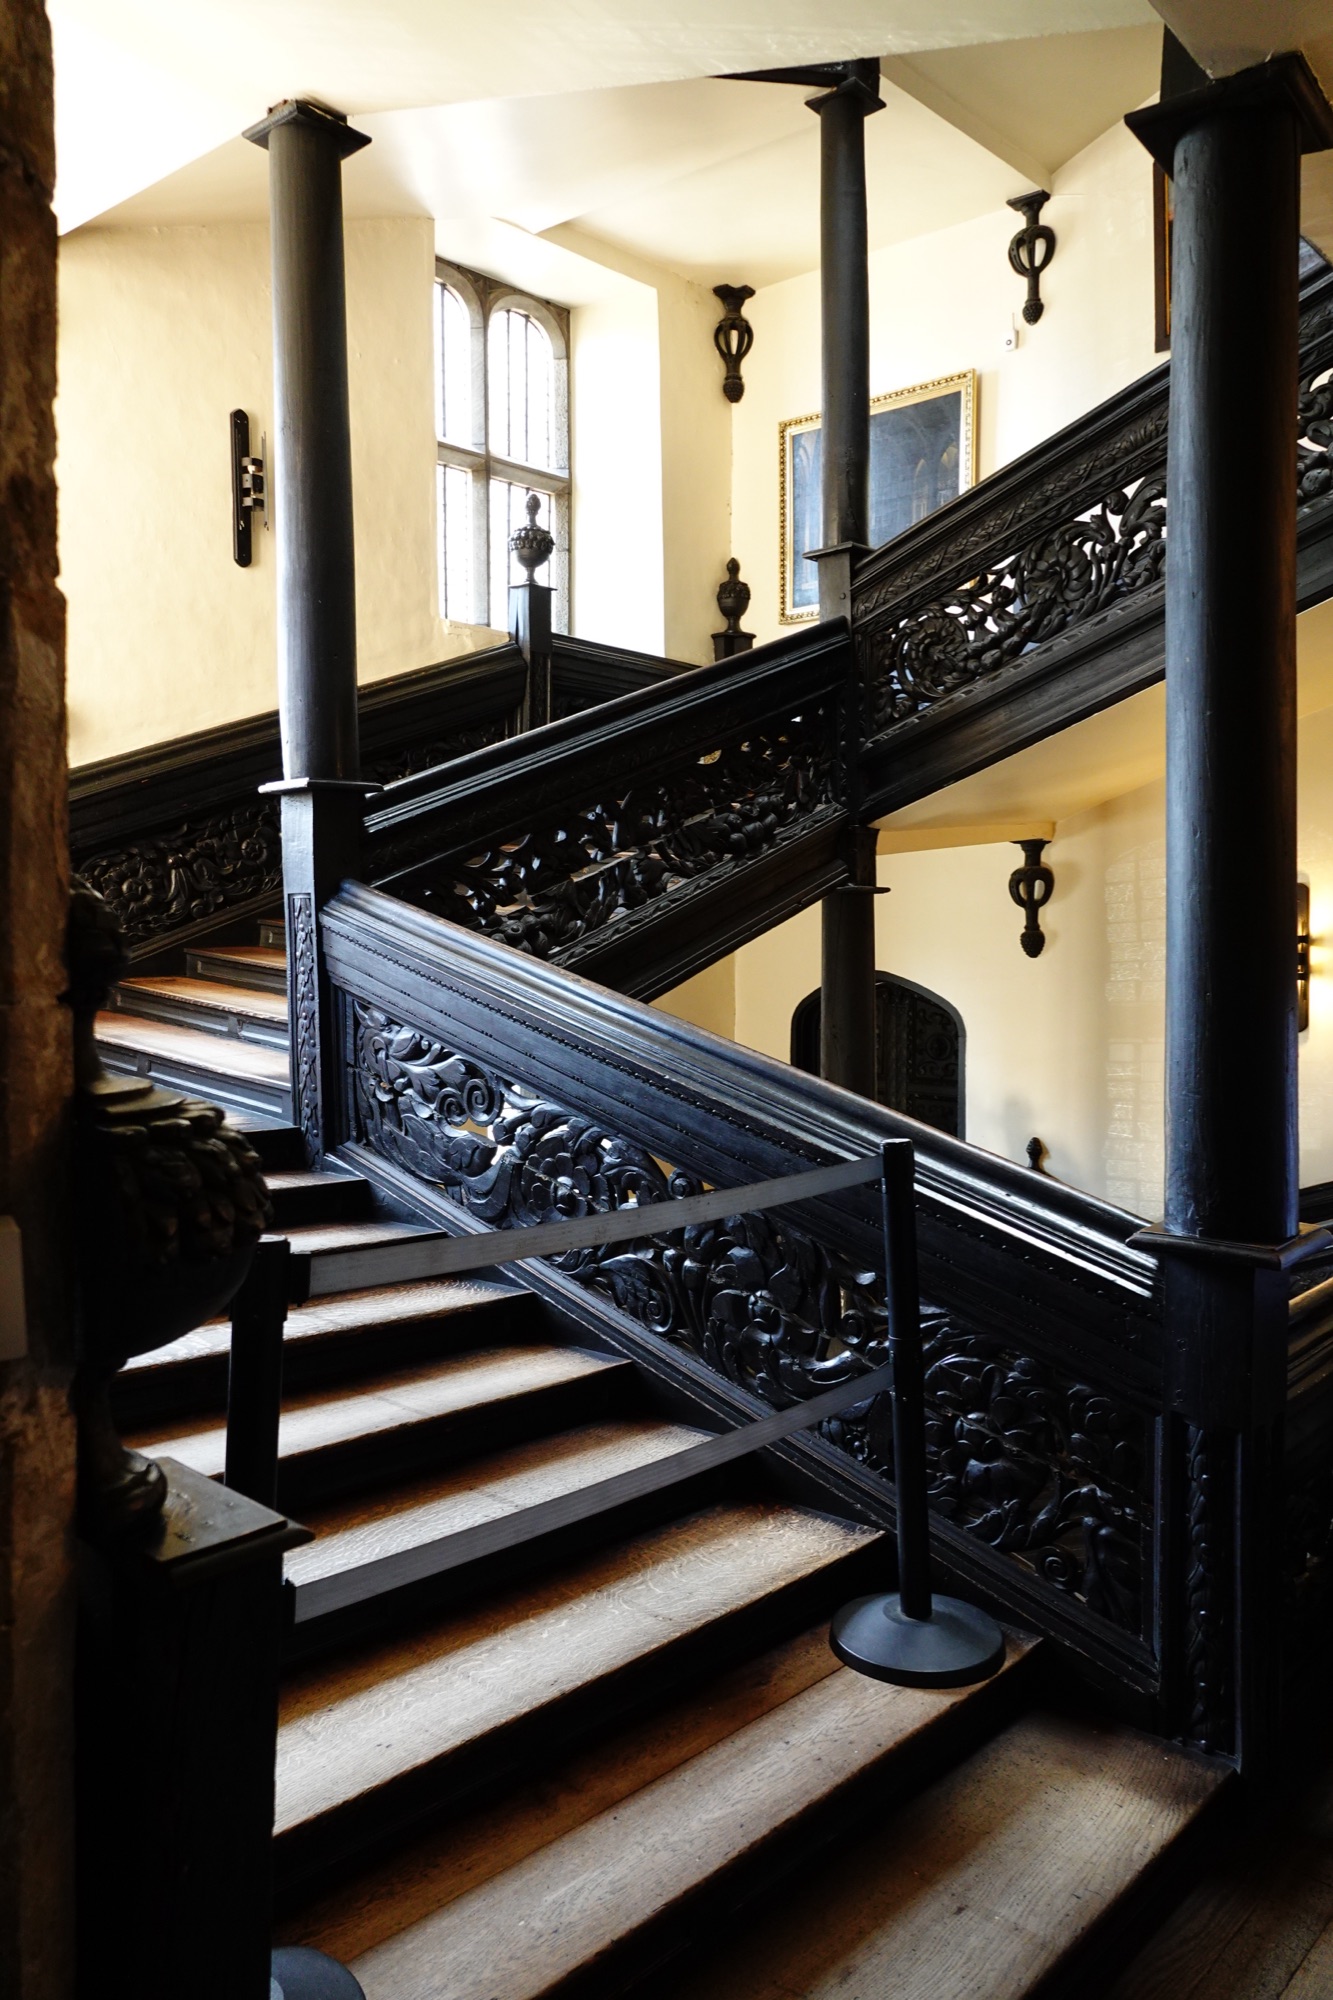
The castle’s famous Black Stairs were built by Bishop John Cousin in the 17th century. He had an entire tower addition built just to hold this “flying” staircase. The stairs go nowhere; they were just a vanity project so that he would have stairs to float down in his long robes when entertaining guests. The adjacent pillars were added later to support the staircase once it began to sag.
The “new” 13th – 14th century Great Hall was the last stop on our short tour, since the rest of the castle is private and/or teaching spaces reserved for students and staff. It is now the refectory.
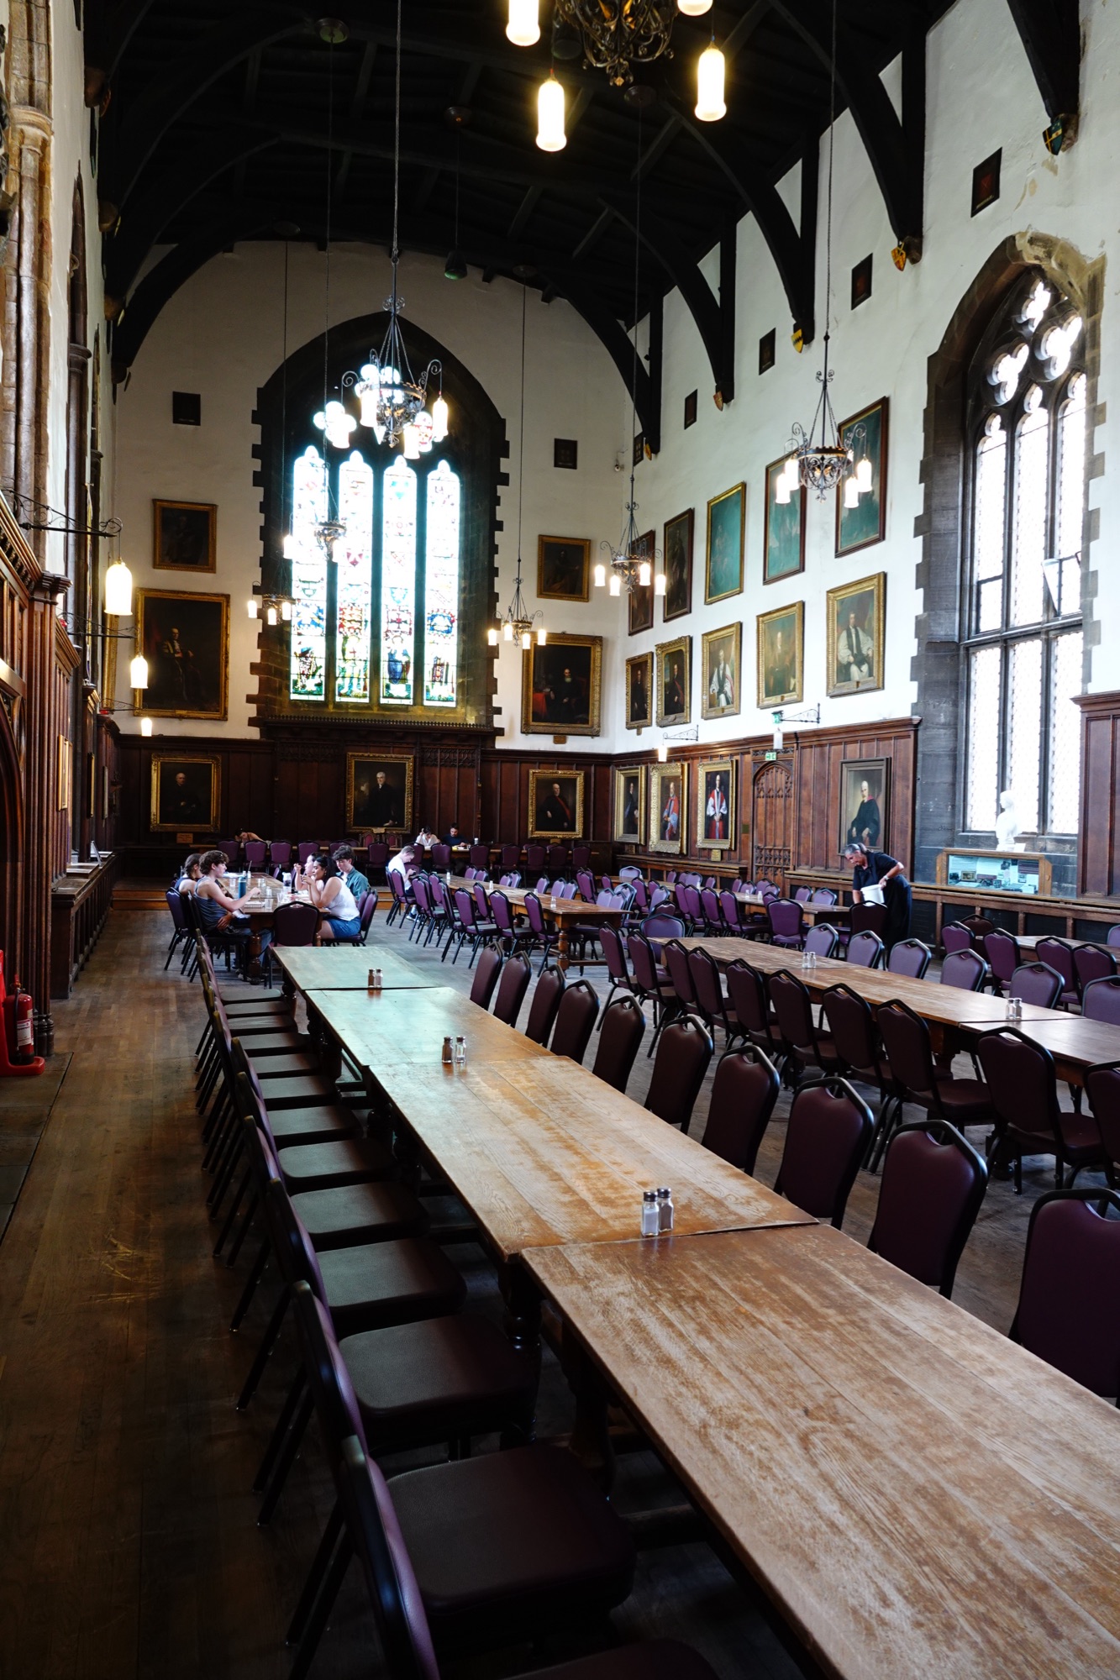
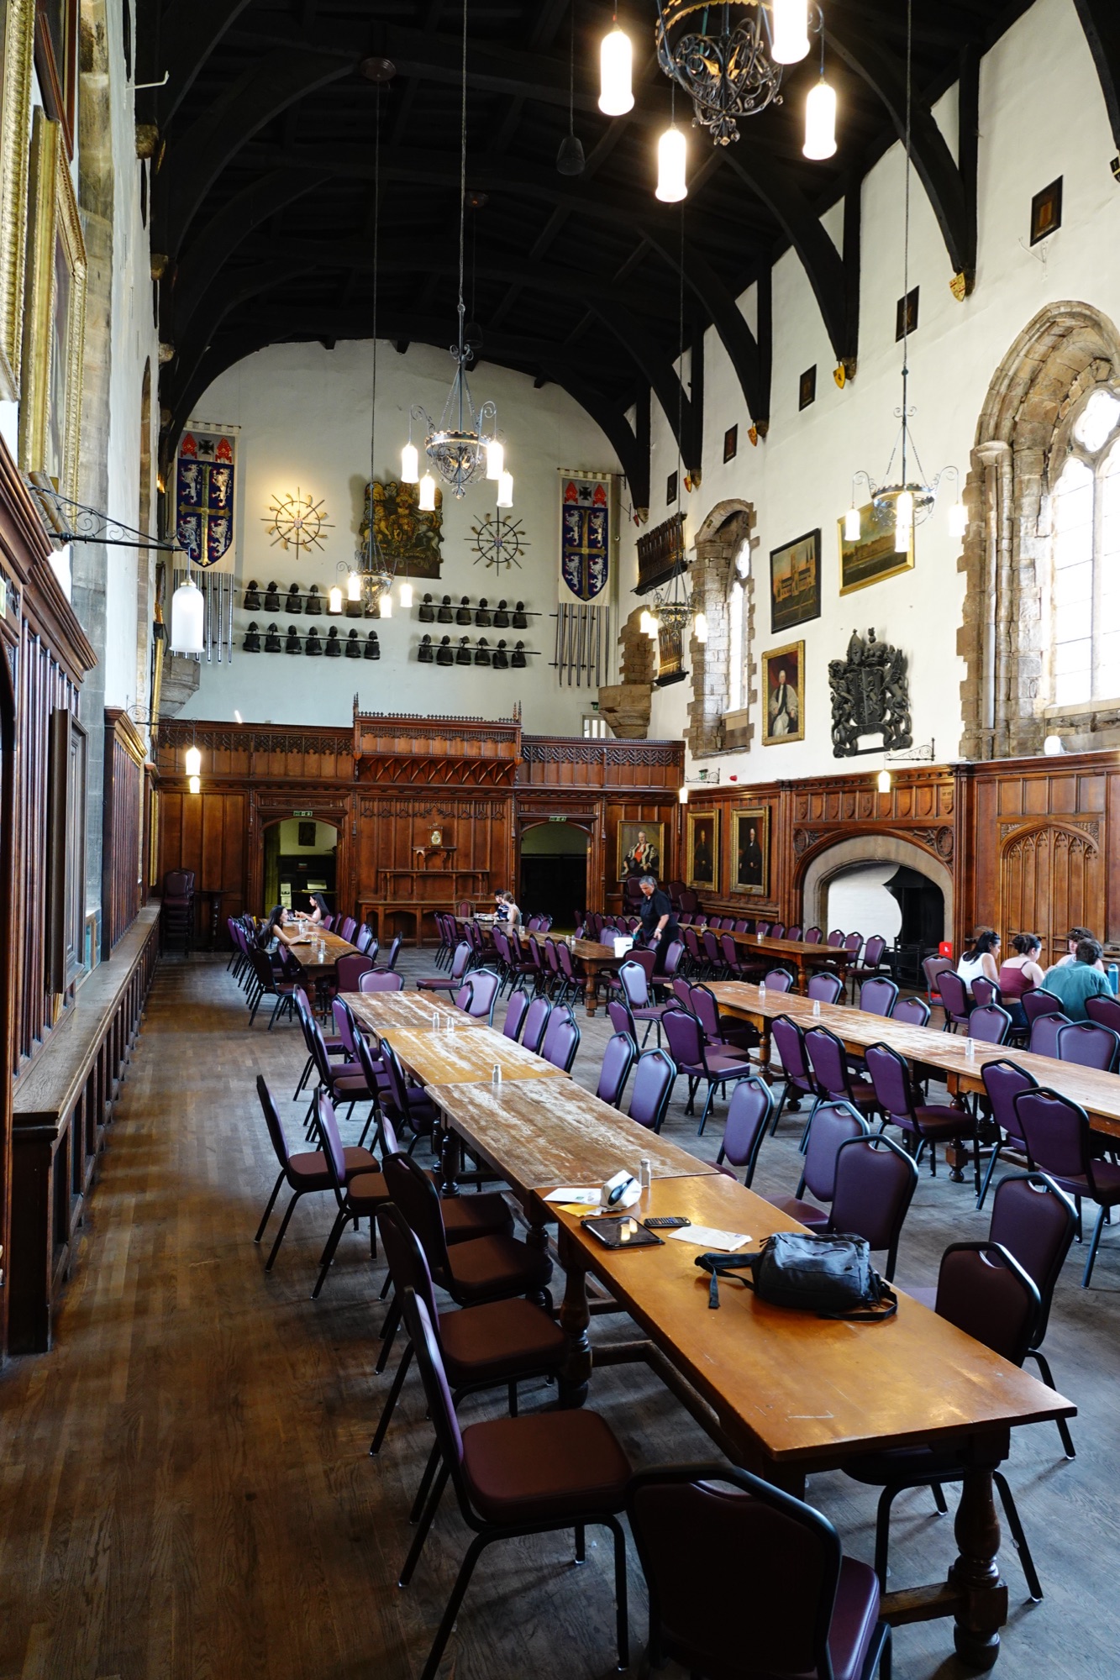
English lore says that this castle must always keep a working armory in case of Scottish attack; the muskets on the wall of the refectory are loaded, although chained to the wall and not maintained, so “working” may be a loose description.
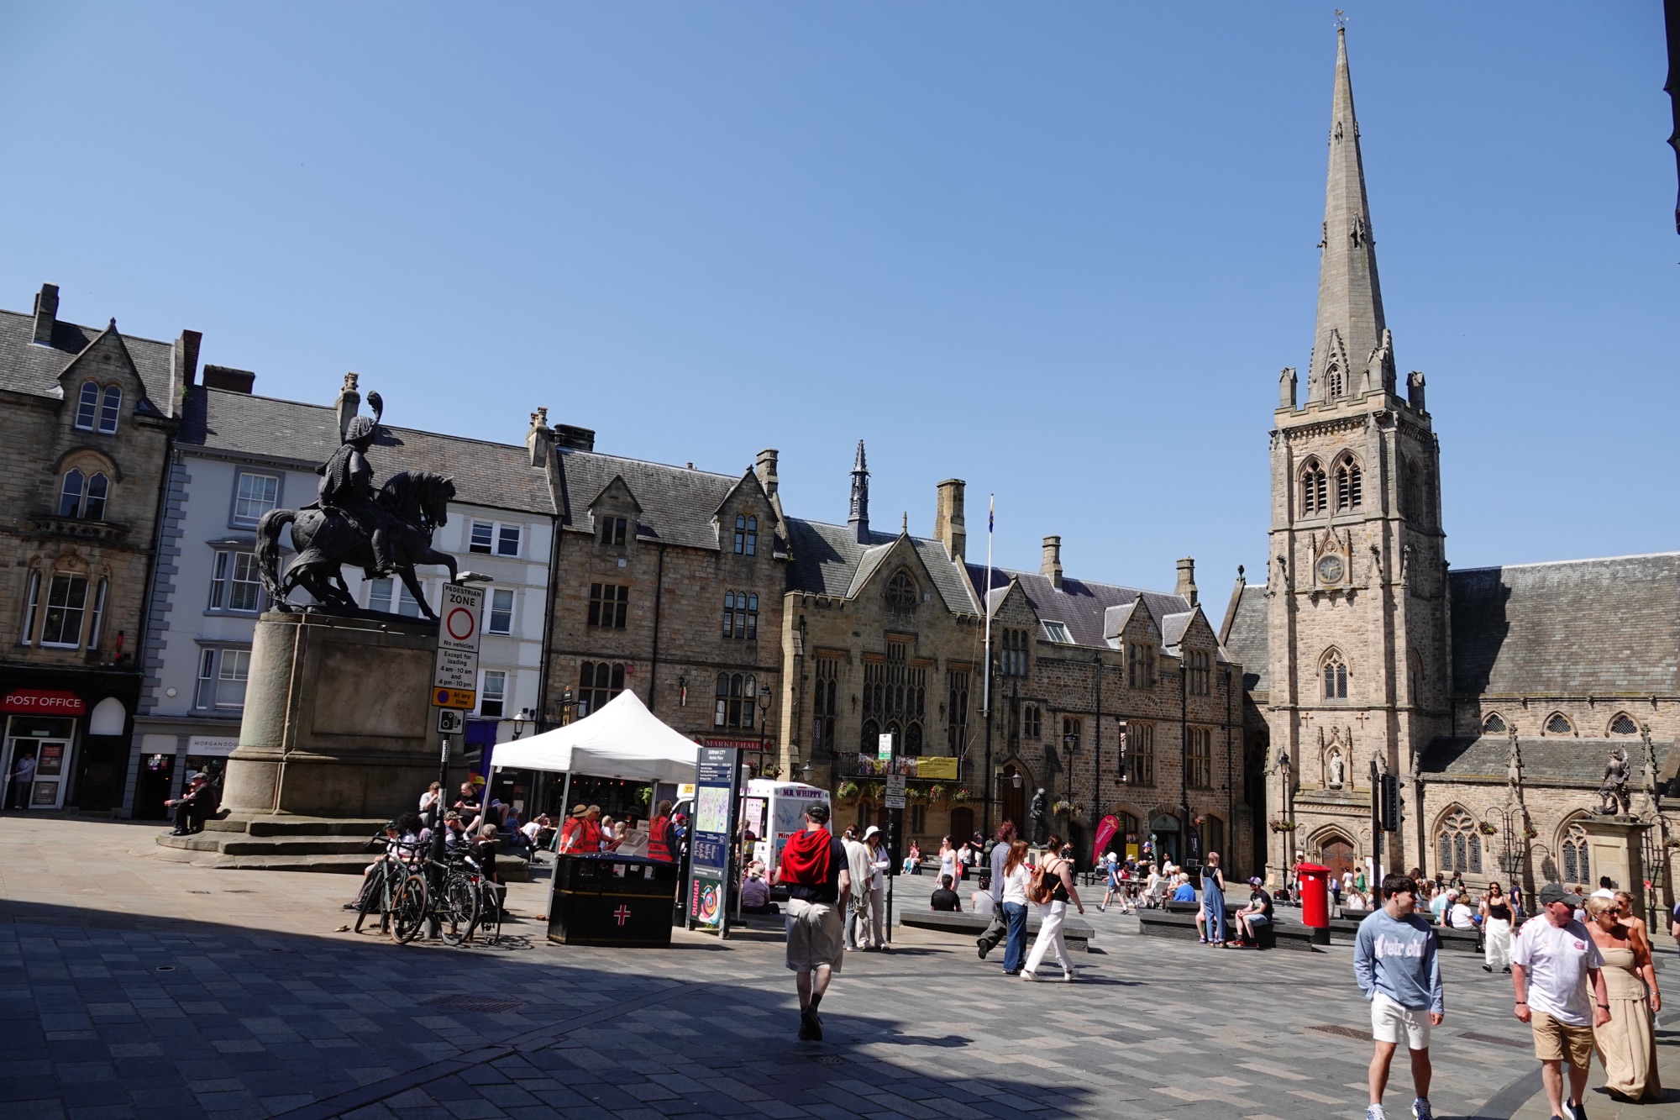
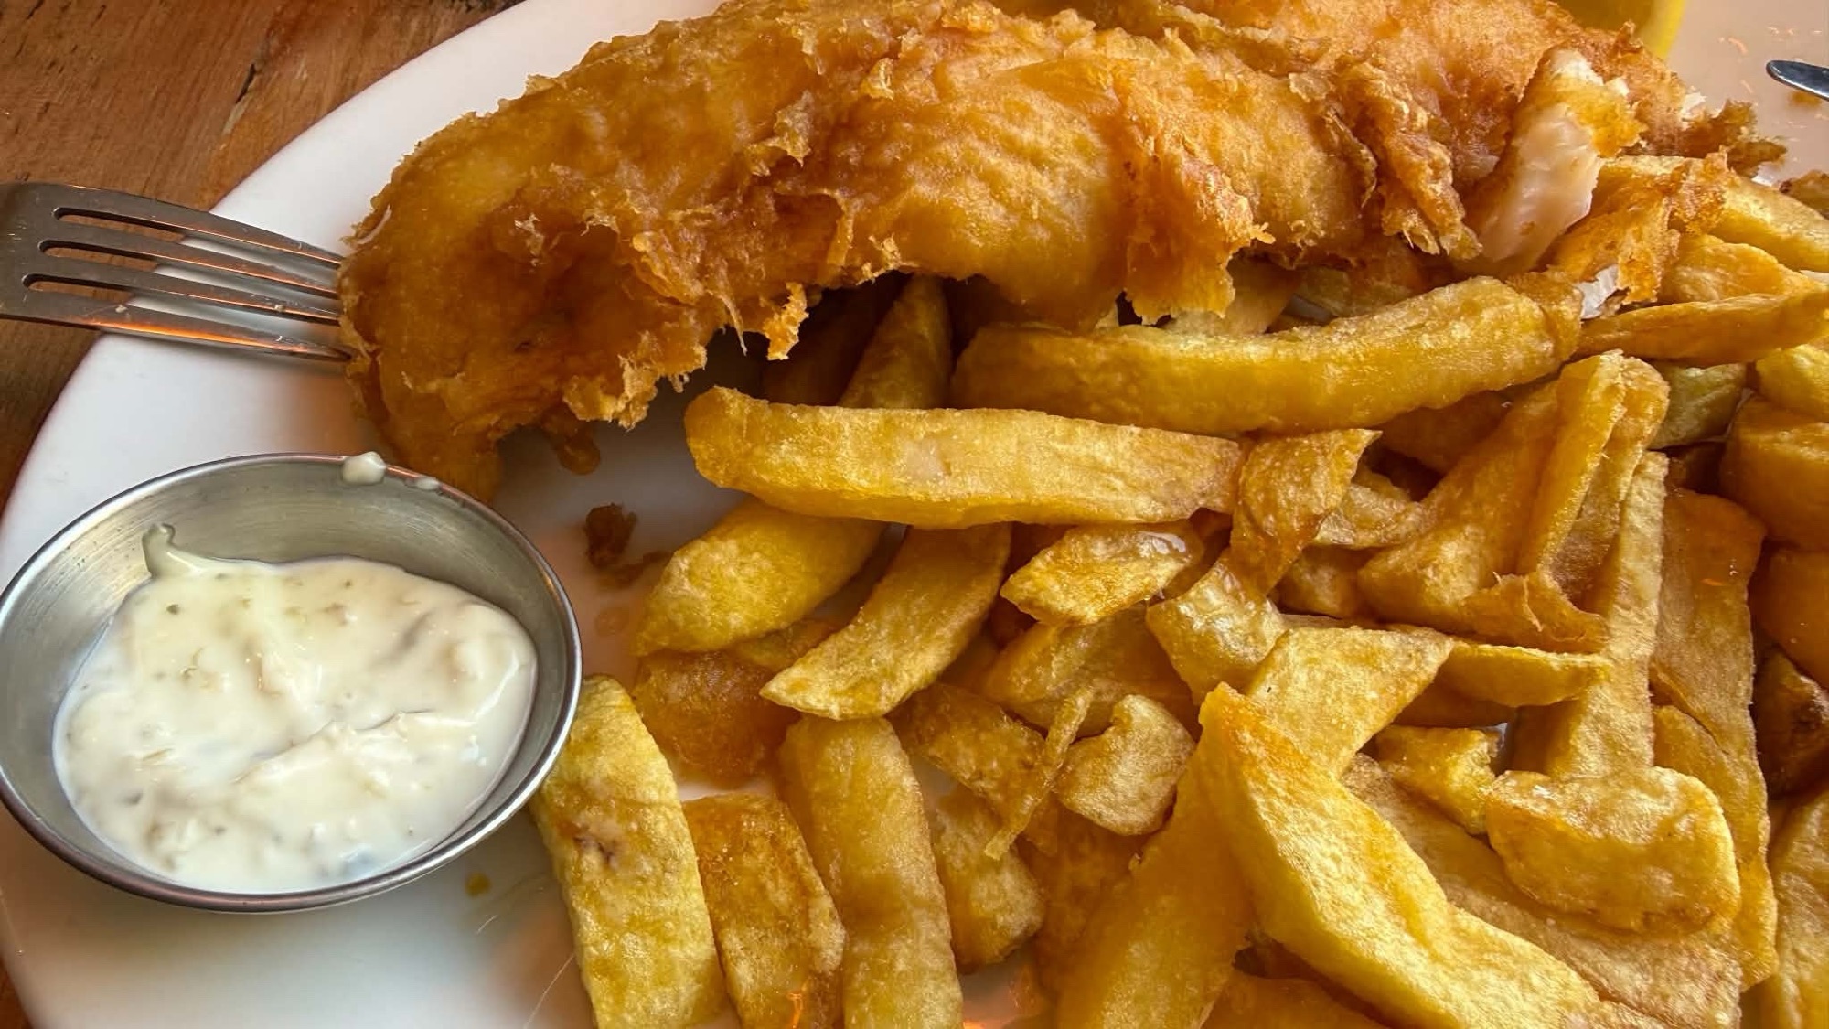
We wandered along the university’s lane into the Town Hall/Market Square, where I didn’t have cash for an ice cream with flake, and the ice cream truck didn’t take cards, so we ended up eating proper lunch at Bell’s Proper Fish & Chips instead.
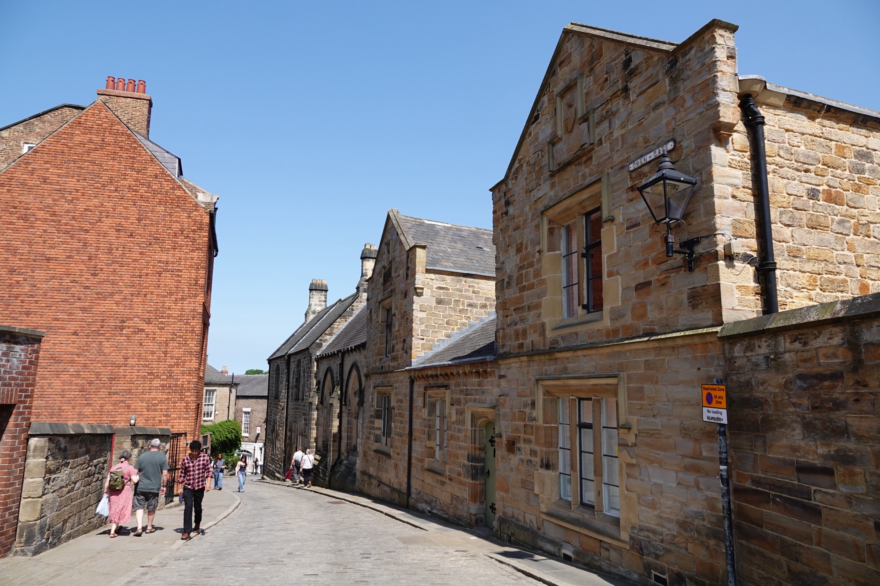
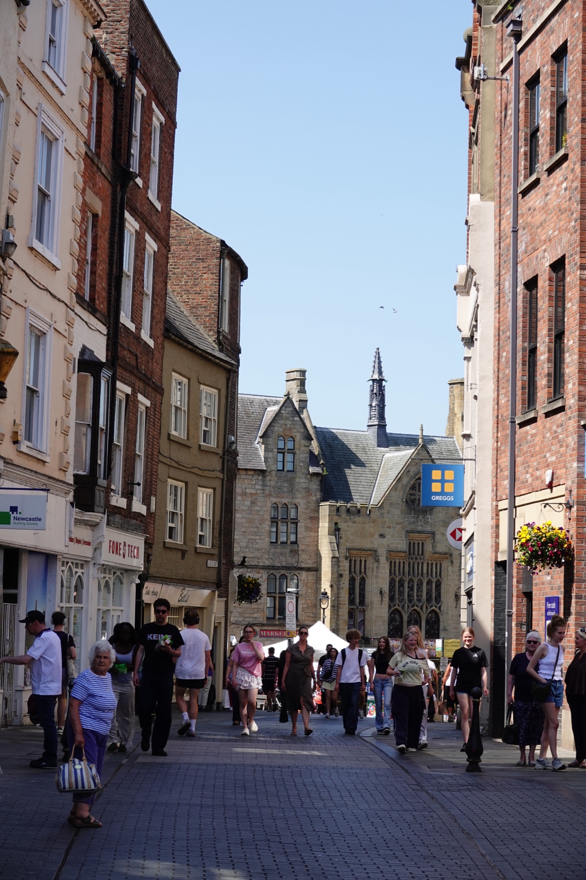
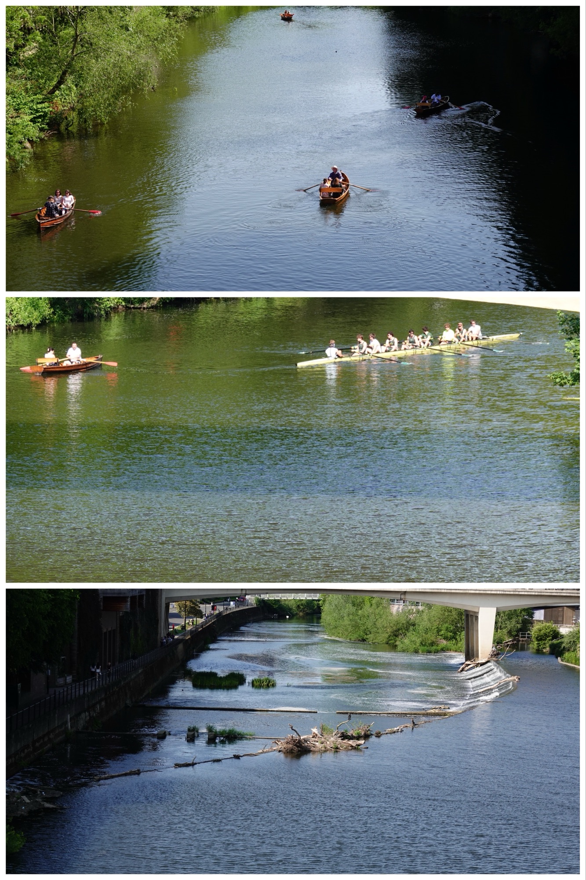
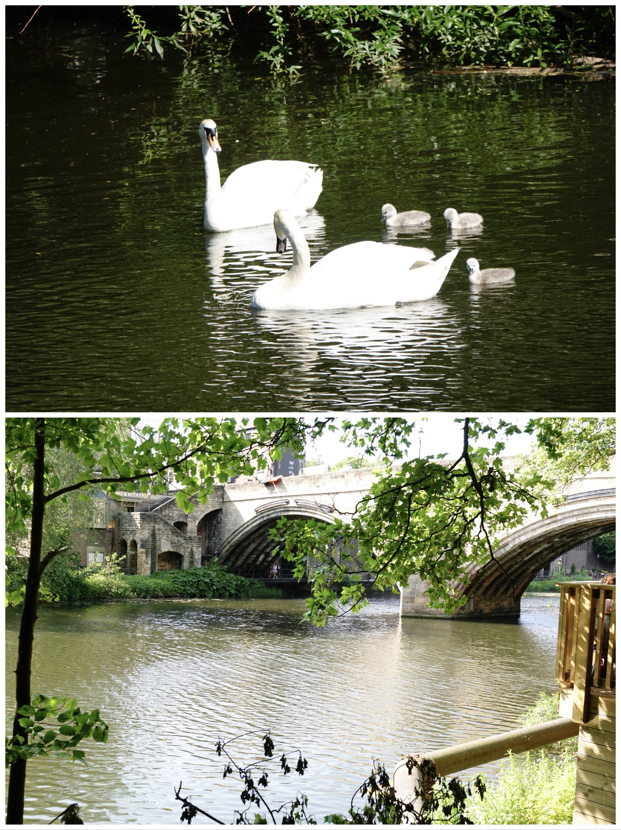
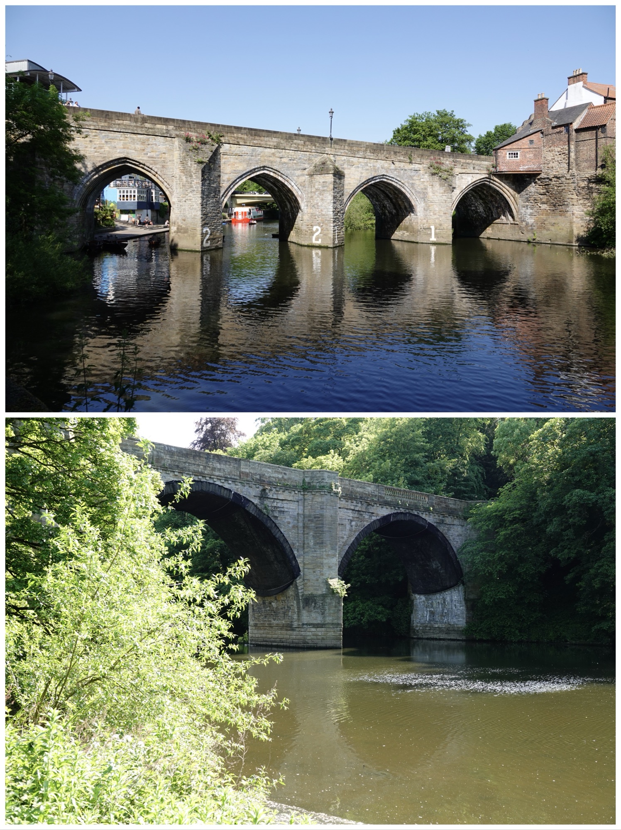
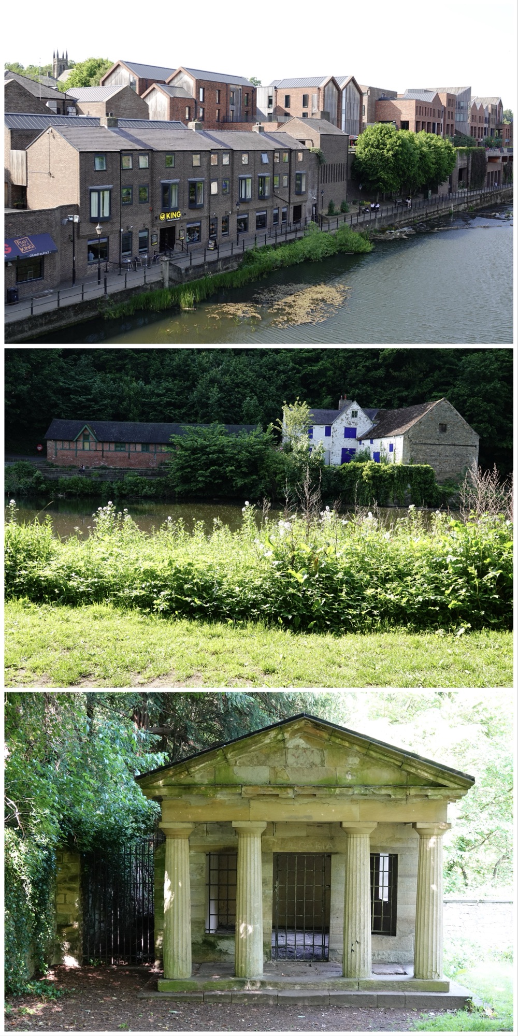
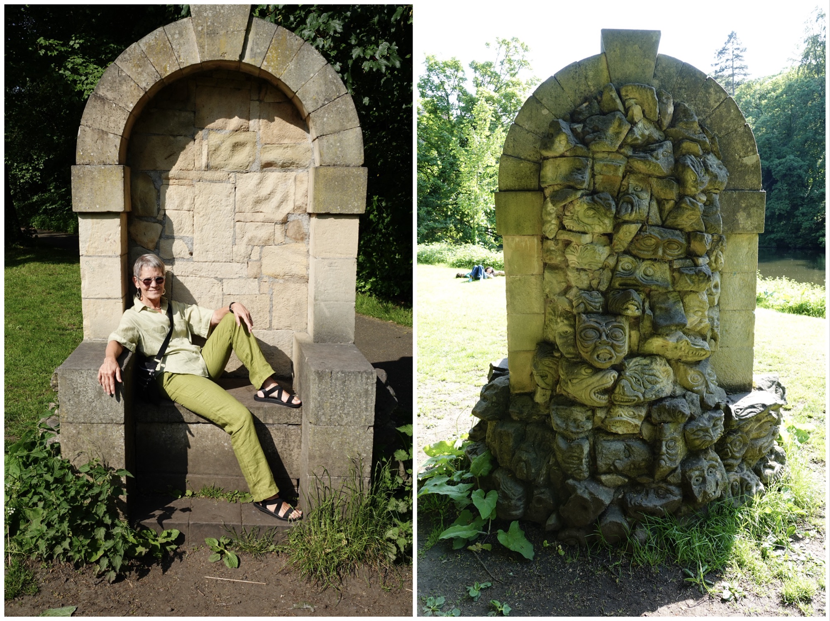
That decision required walking off our meal along the River Wear’s riverwalk, where we saw people enjoying the water in boats, swans and cygnets, bridges, a folly, and even a throne (for me, naturally).
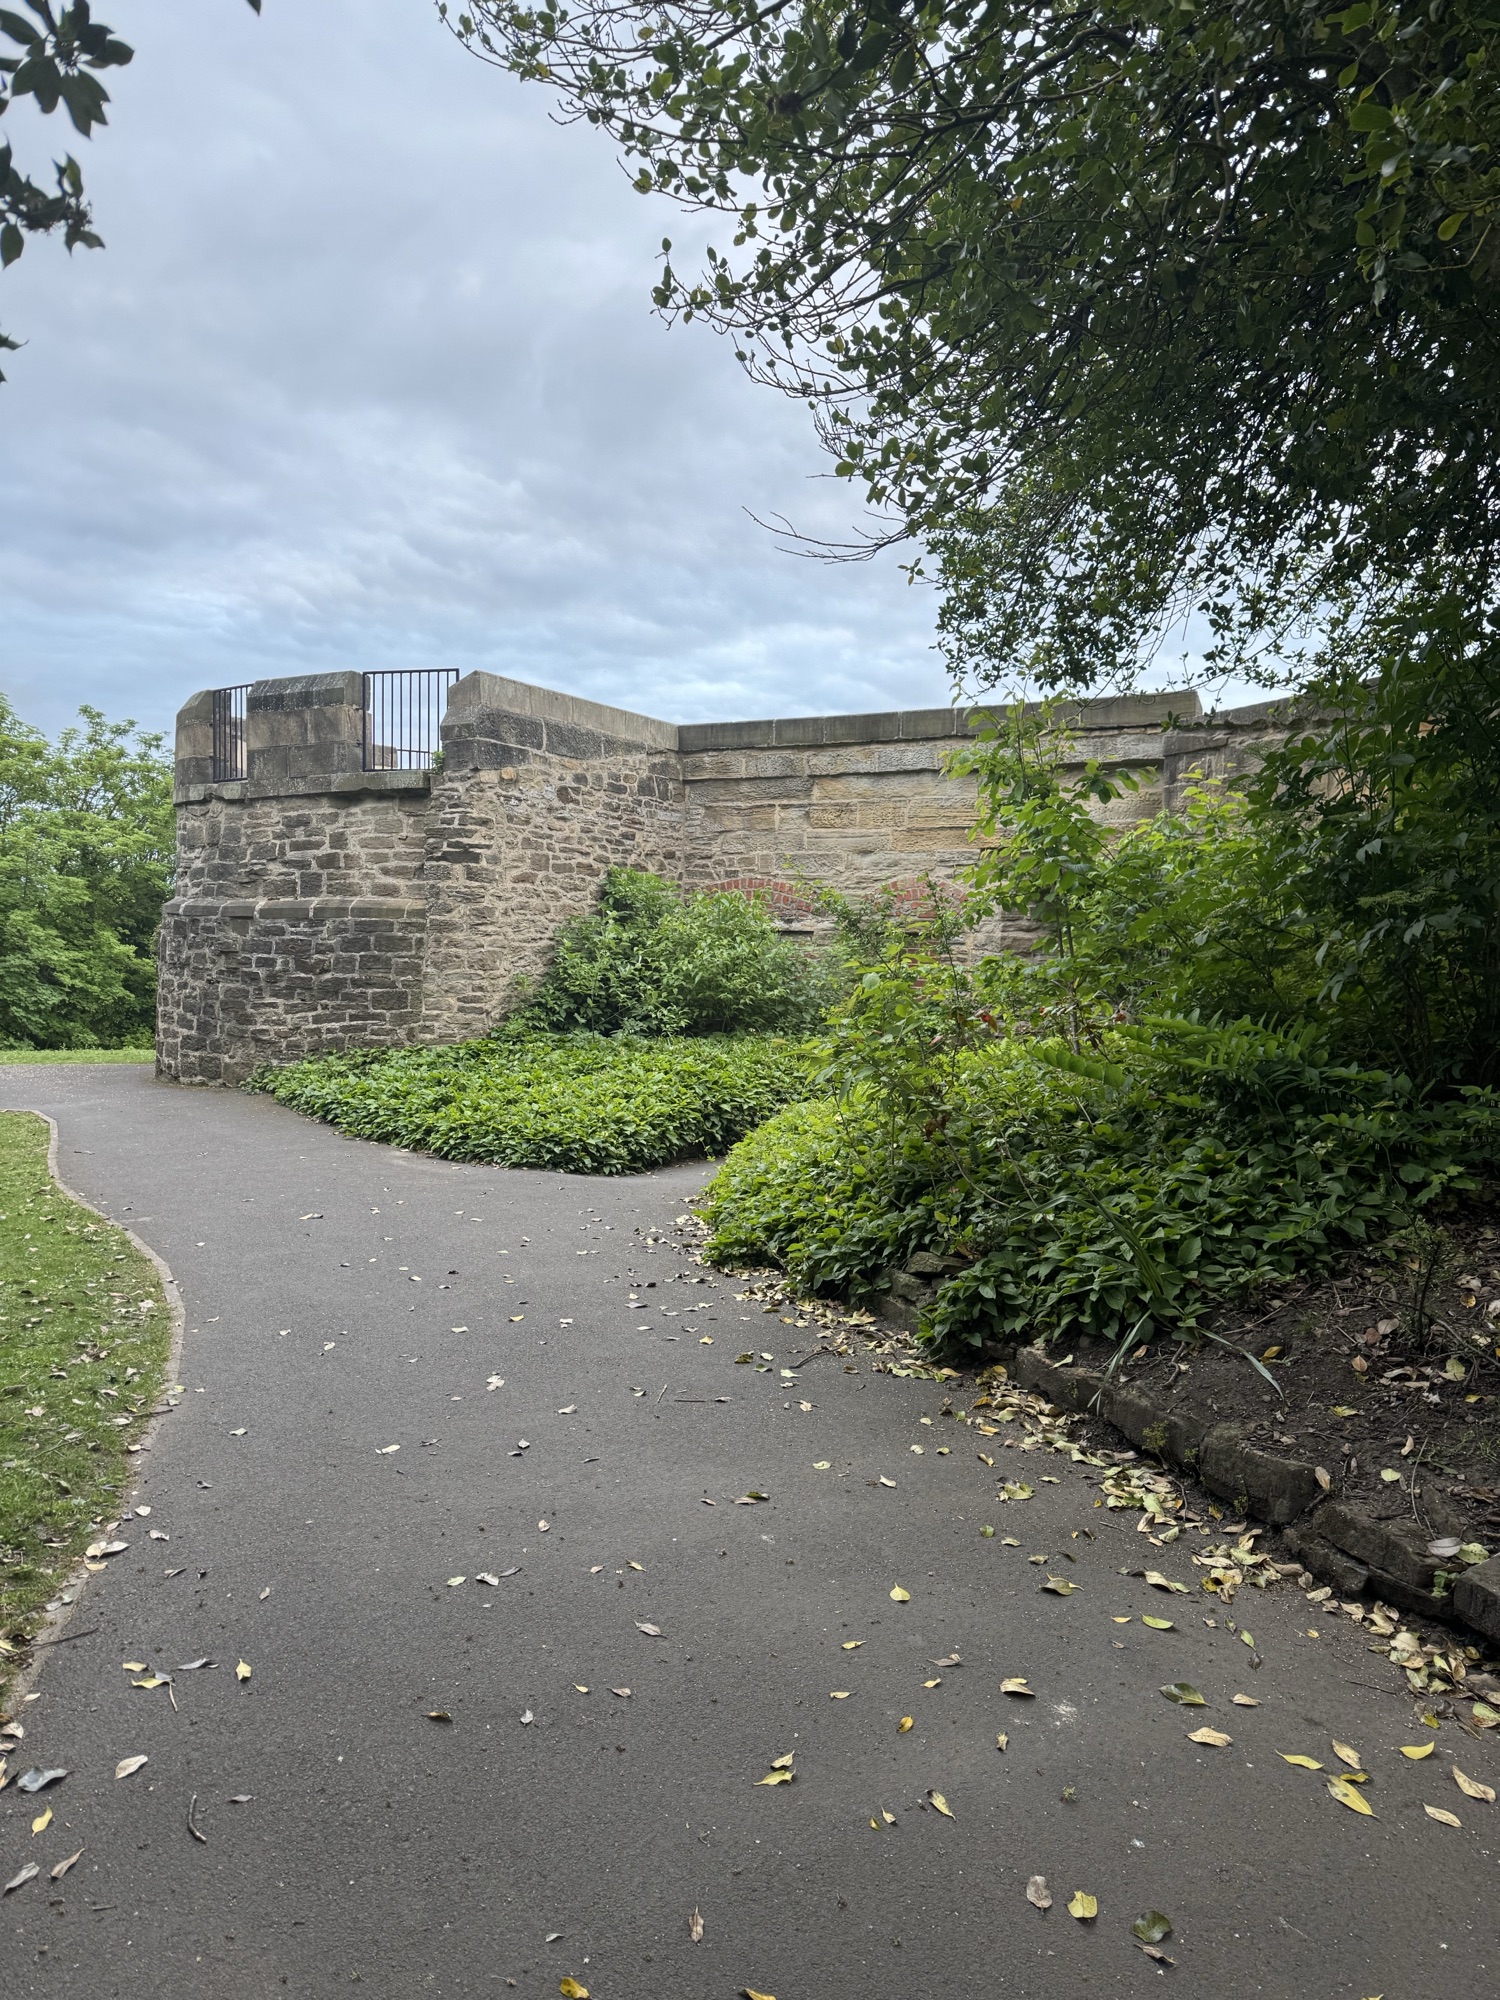
After a short break to put up our feet and have a cup of coffee, we decided that 11,800 steps were not enough for a leisurely day and headed back out to Wharton Park to get the city’s best view of the cathedral and the city from The Battery.
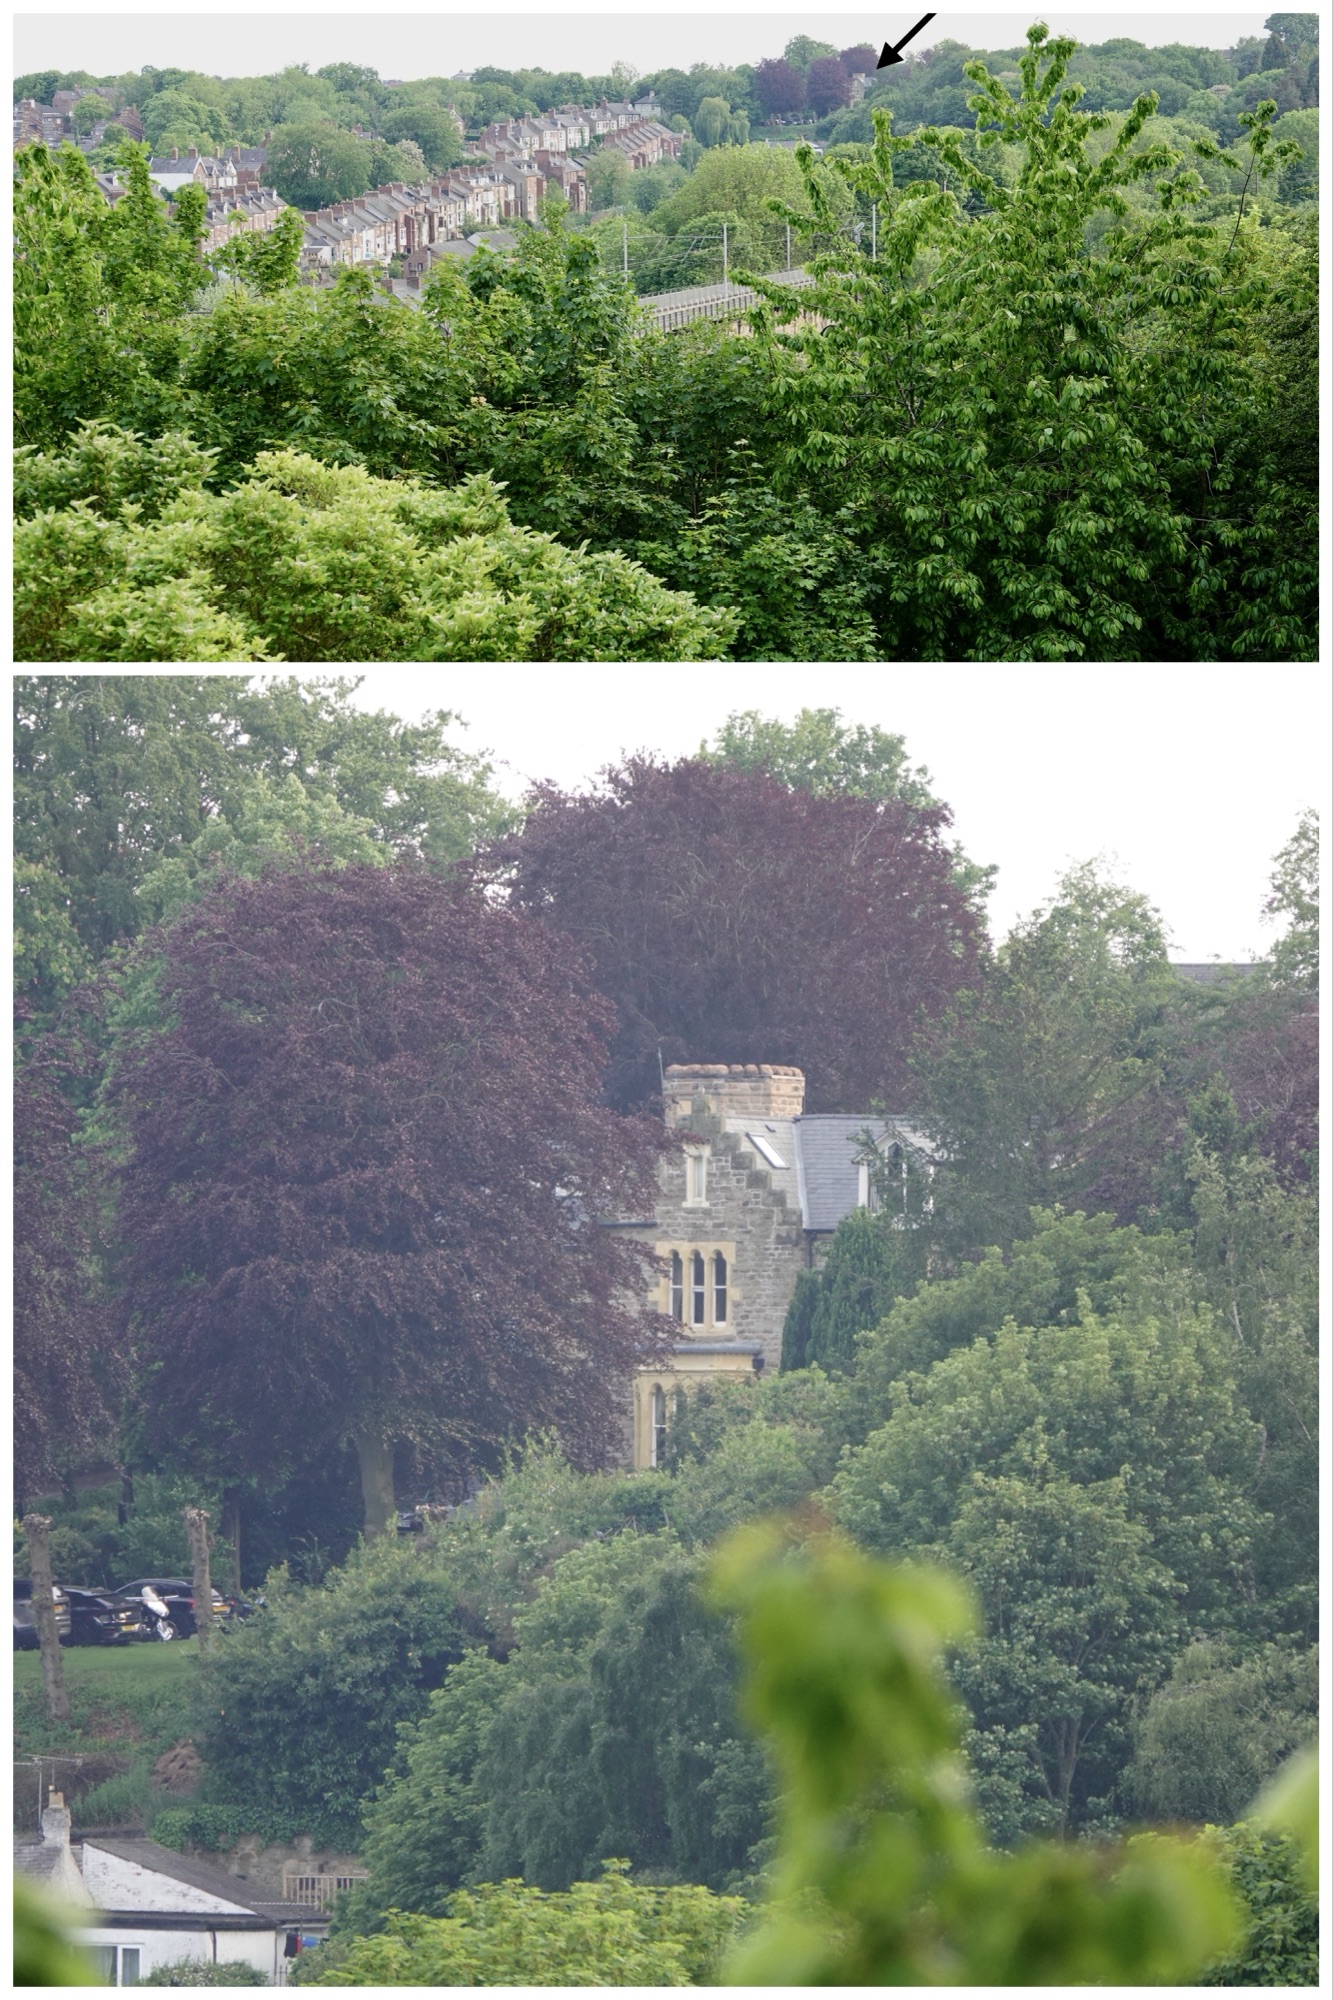
While we were there to photograph the cathedral, I noticed that we could actually see our hotel on a hill almost 1km away. Once spotted, Ted was able to zoom in.
But really, it was all about twilight cathedral views. Ted had hoped to catch changing colours on the stone as the sun set, but there were too many clouds and no colours tonight. We have two more nights to try again.
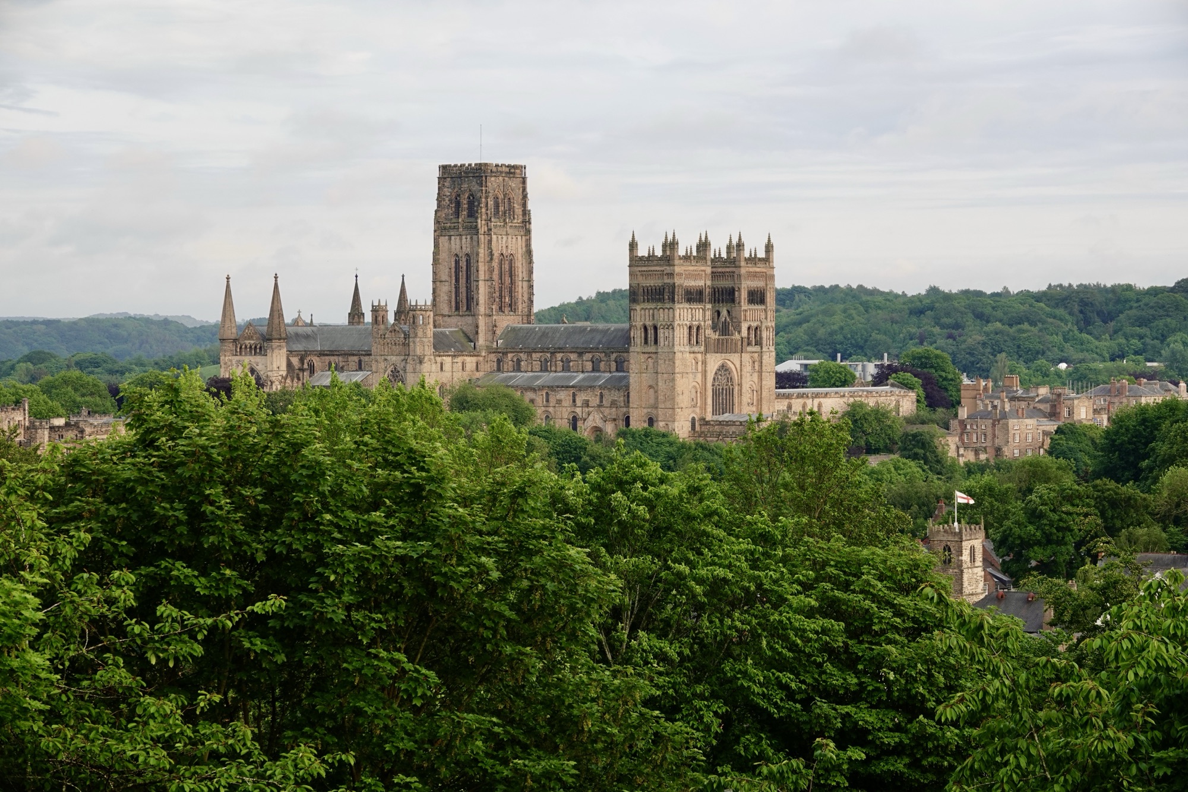
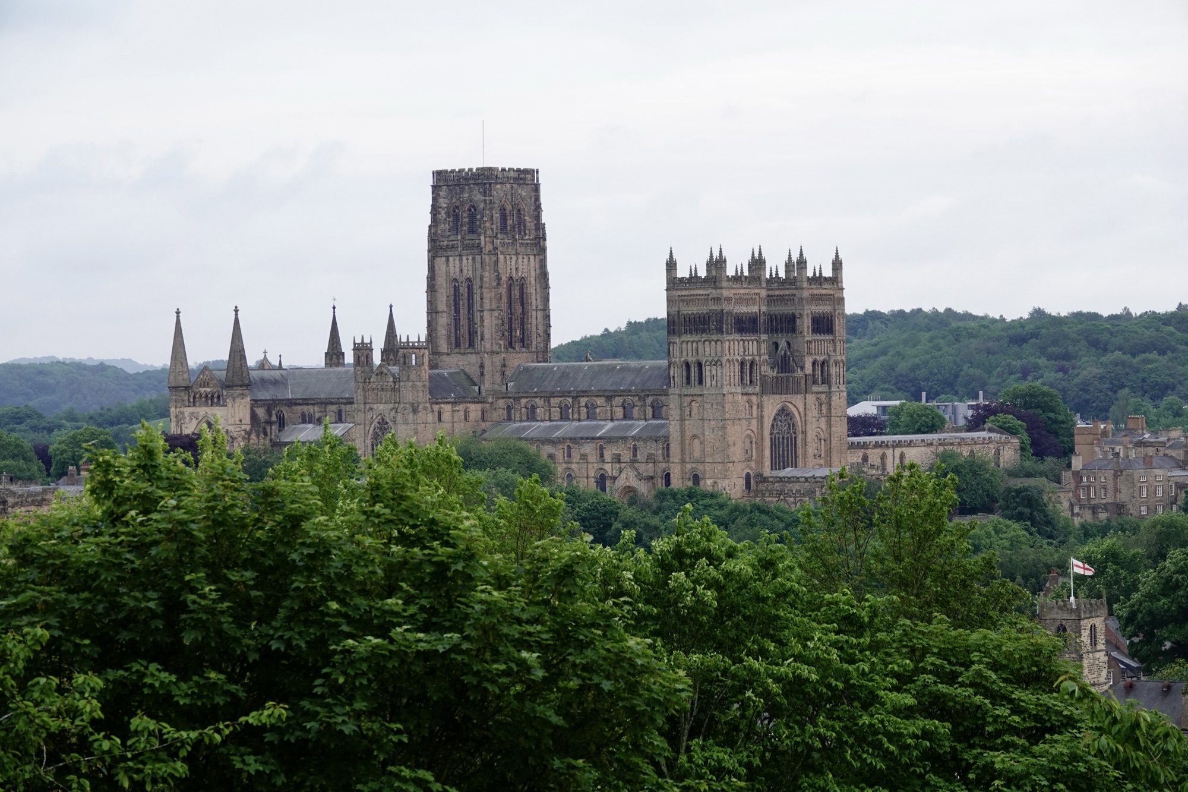
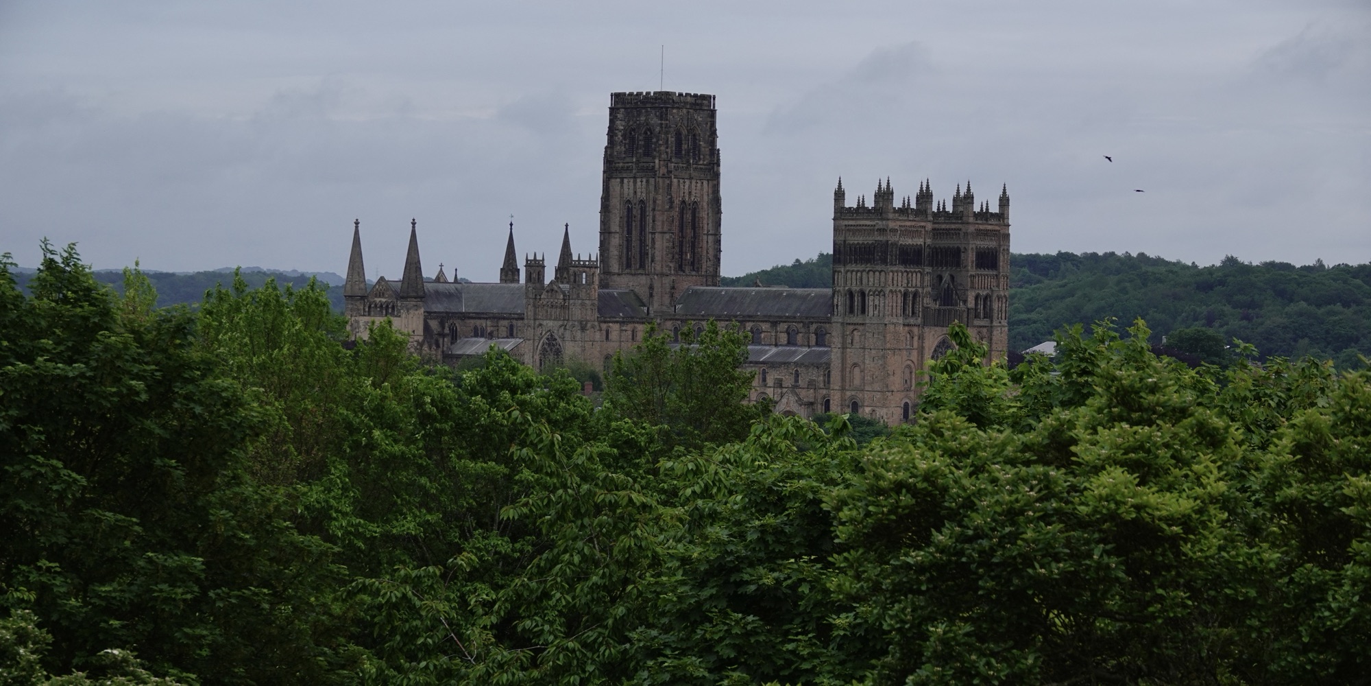
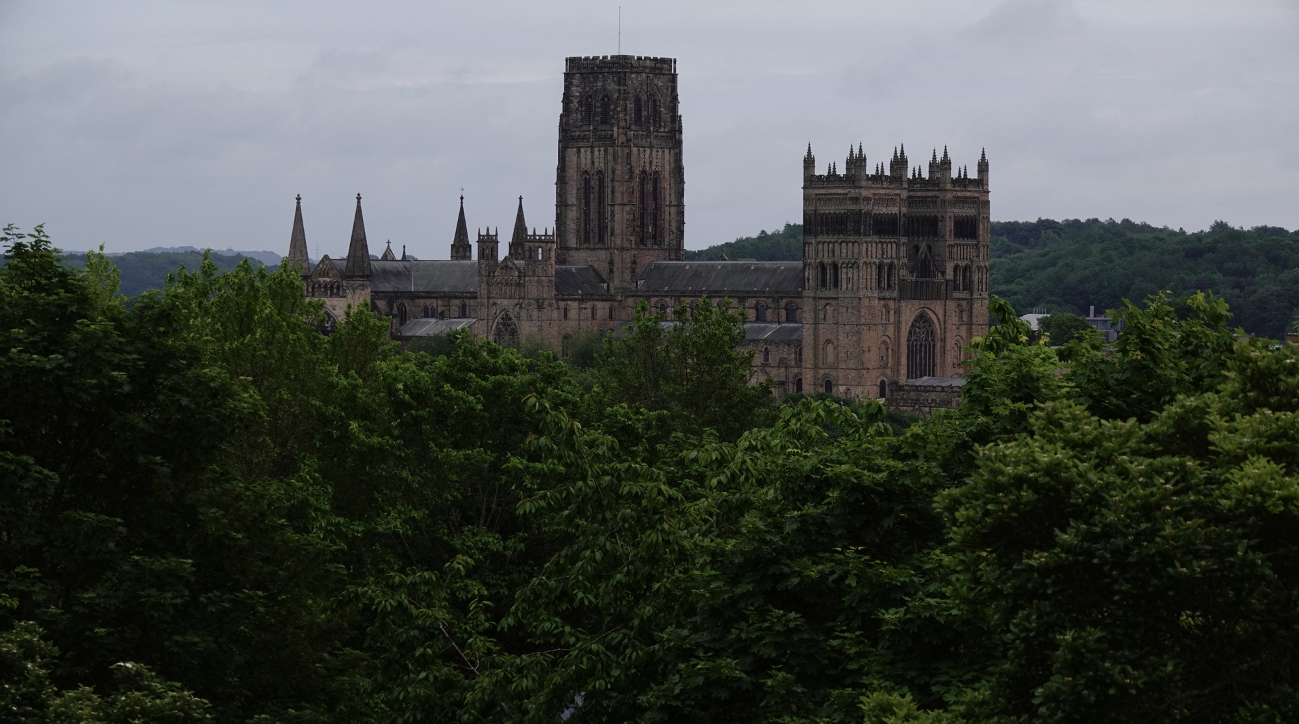
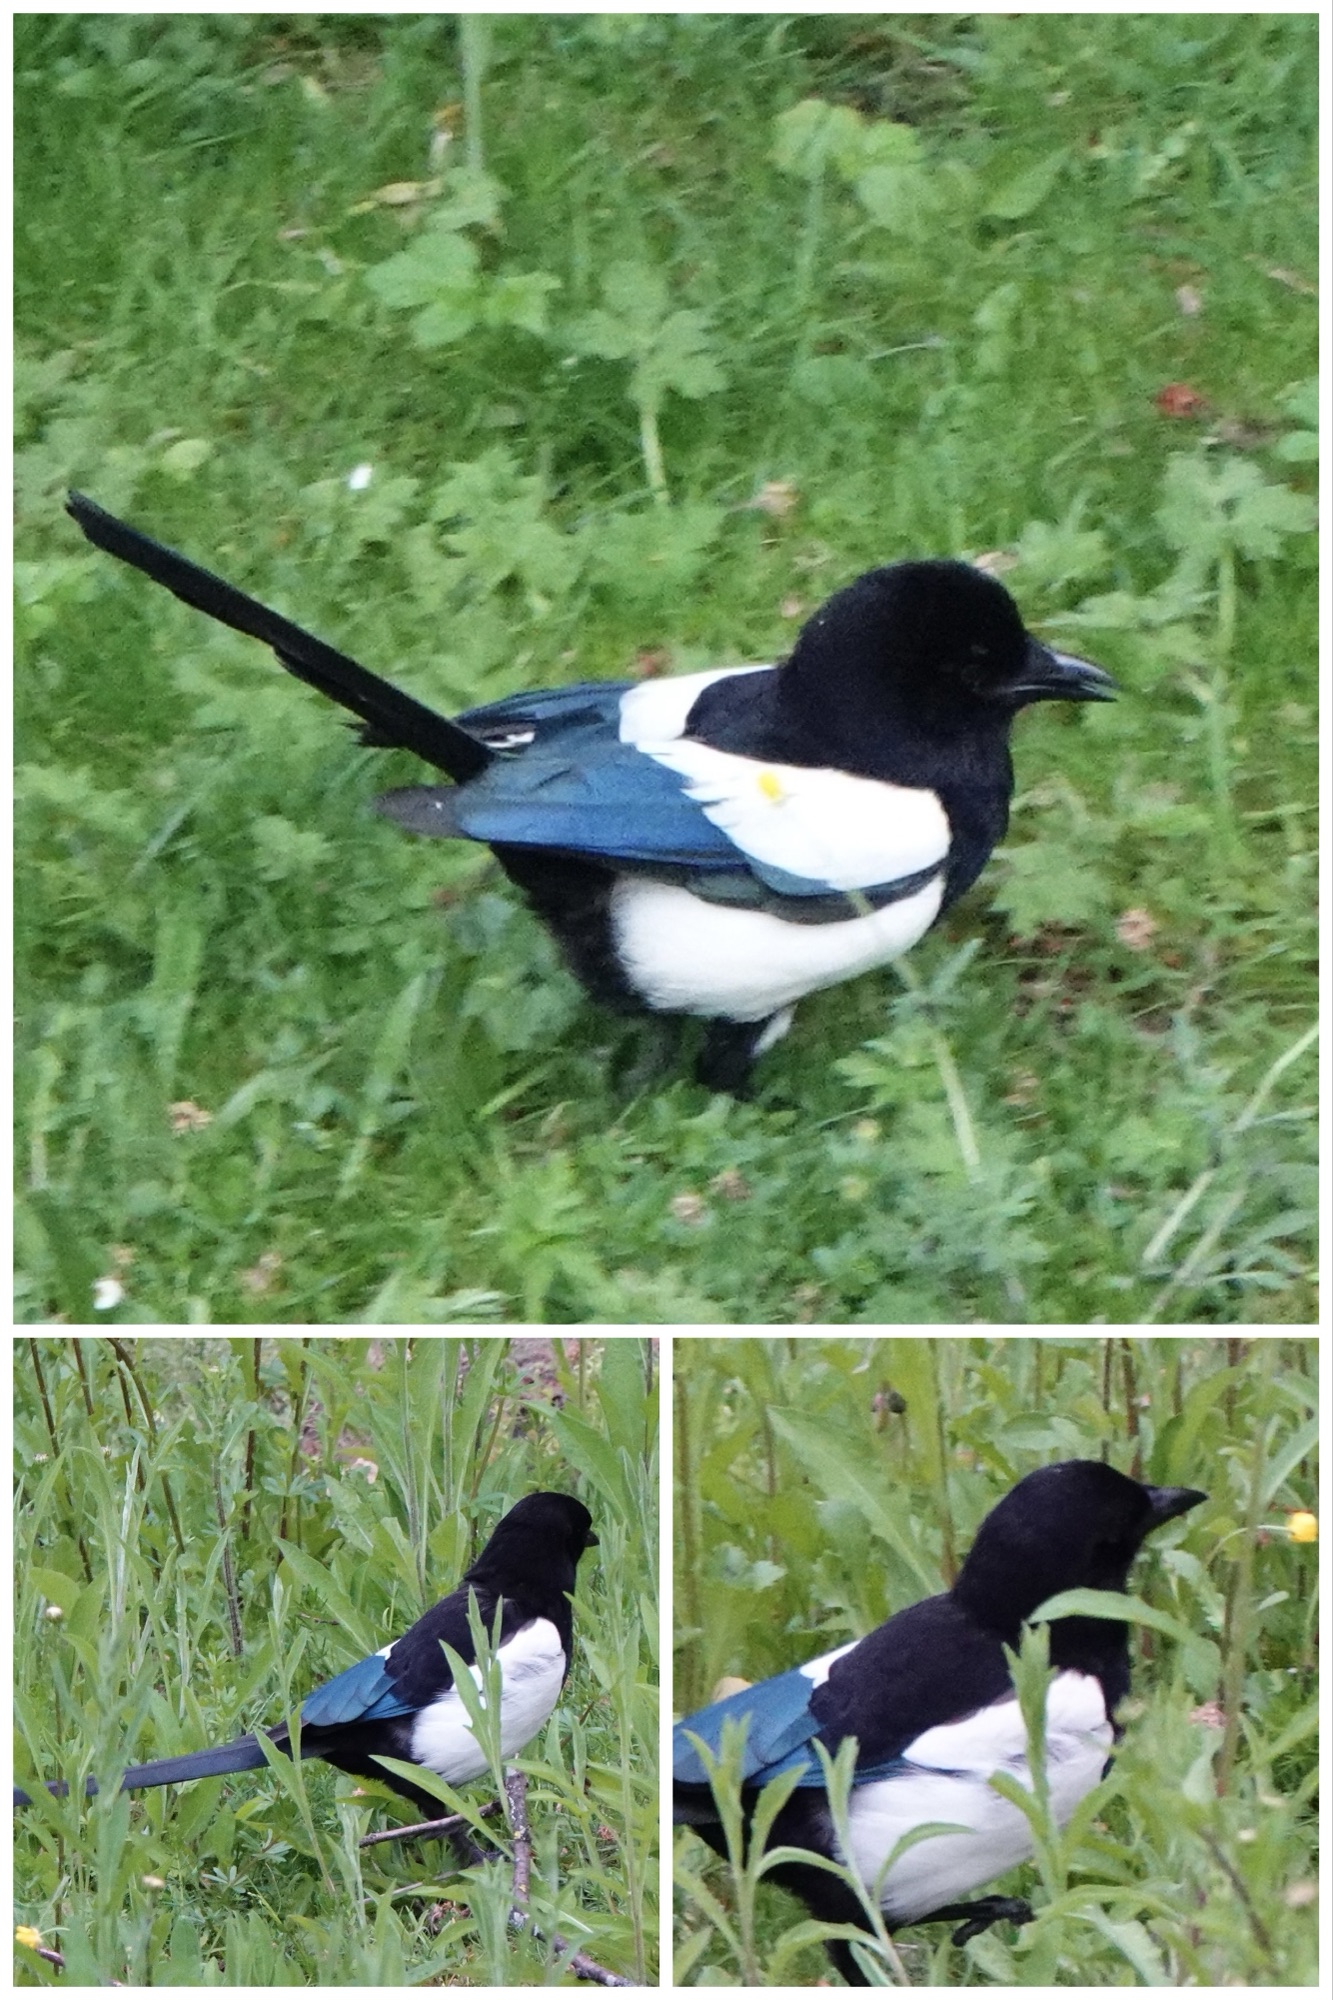
We may not have been 100% successful with the sunset, but we did see lots of rabbits, and some gorgeous Eurasian magpies!
Our day’s total step count by the time both we and the sun had set was 17,600. Ted says a degree of difficulty multiplier should also be applied, since none of those steps were on flat ground.
We stopped at Tesco Express for bedtime snack crisps, because we deserved them.
Tomorrow is slated to be cooler weather, perfect for some park and garden exploration.

